
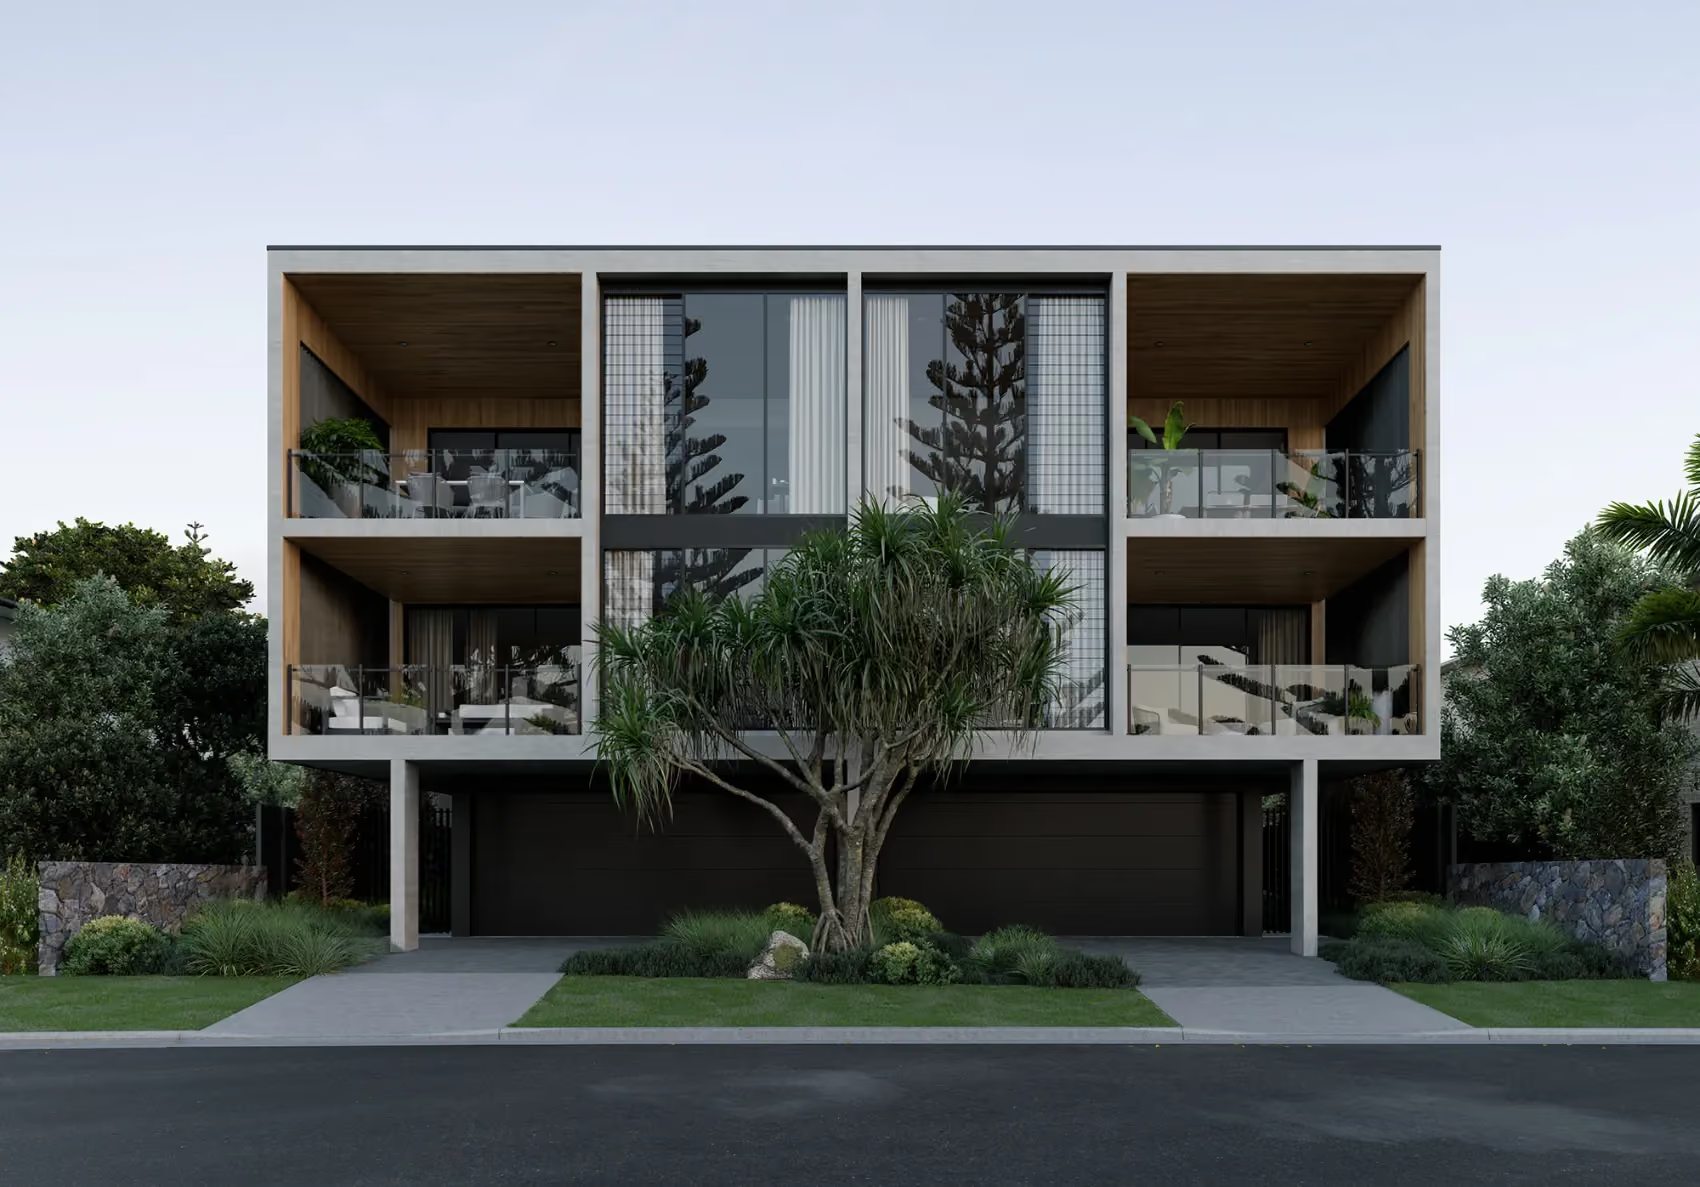
Before buying a townhouse development site on the Sunshine Coast, you need a credible estimate of its yield and the assumptions behind that number. Zoning, density provisions, bedroom mix, access and site constraints all influence the result.
A listing’s suggested dwelling count needs testing against the applicable planning controls and a preliminary layout. That assessment gives you a firmer basis for comparing the asking price, likely development costs and potential sales revenue.
If you are asking “how many townhouses can I build on my land?”, start with the planning framework for the address, then test what the site can realistically accommodate.
The Short Answer: Townhouse Yield on the Sunshine Coast
There is no single townhouse allowance for every Sunshine Coast block. A useful assessment needs to establish:
- The planning framework and zone applying to the property
- Any local provisions that change the density benchmark
- The proposed dwelling sizes and bedroom mix
- The space needed for access, parking, landscaping and outdoor areas
- Site constraints, approval requirements and costs requiring further investigation
Our multi-residential architecture work helps developers assess site potential and test design options before committing to a development approach.
The aim is to establish a credible preliminary yield, supported by planning advice, a workable layout and a clear record of unresolved assumptions.
Start by Checking the Property’s Planning Controls
Check Sunshine Coast zoning and overlay information using Council’s Development.i site report, then read the applicable planning scheme provisions.
For an initial review:
- Search the address and confirm the correct land parcel.
- Identify the zone and applicable local plan.
- Check the mapped building height and other overlays.
- Review existing approvals and planning conditions.
- Ask your planner to confirm the controls and assessment pathway for the proposed development.
Use the address rather than the suburb alone. A nearby development may sit under different controls or an existing approval.
Confirm The Current Planning Framework
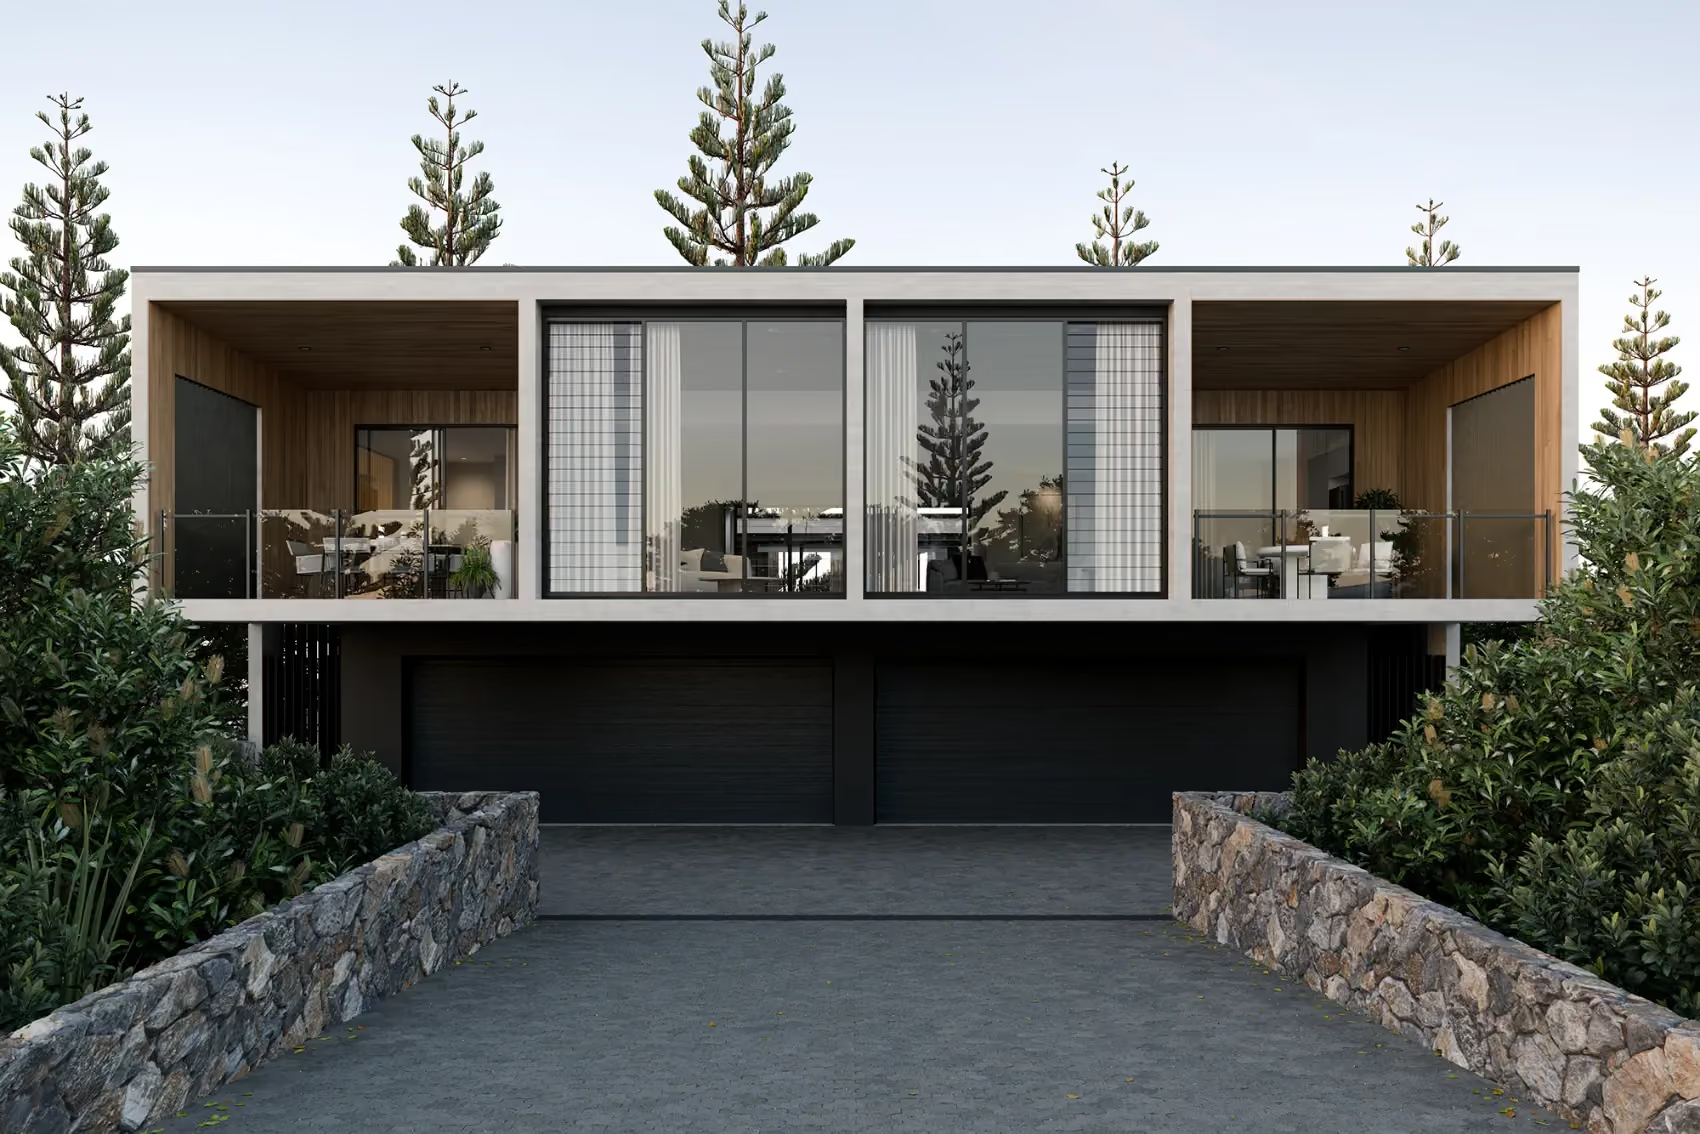
Council identifies the Sunshine Coast Planning Scheme 2014 as the current scheme and is preparing its replacement. Its new planning scheme guidance advises against basing decisions on the proposed scheme at this stage because its contents remain subject to change.
Also check for applicable temporary local planning instruments. These can alter the operation of the scheme in specific locations, including Kawana Waters Town Centre.
This article’s numerical example applies to land governed by the Sunshine Coast Planning Scheme 2014. Noosa Shire has a separate planning scheme, the Noosa Plan 2020. Priority development areas and master-planned communities may also require a different planning review.
What Does the Medium Density Residential Zone Allow?
The Medium density residential zone code, section 6.2.2, includes multiple dwellings such as townhouses, terraces and row houses within its intended residential mix.
The zone is intended for low-rise housing for permanent residents. It also considers neighbourhood character, residential amenity and the region's subtropical climate.
The zoning label alone cannot confirm the number of homes council will approve. It needs to be considered alongside the relevant use code, local provisions and mapped constraints.
The proposed use also matters. The scheme defines a multiple dwelling as premises containing three or more dwellings for separate households. A two-home proposal needs its own review under the applicable dual-occupancy provisions. The townhouse appearance alone does not settle the planning classification.
Is There a Minimum Lot Size?
Acceptable outcome AO2.1 of the Multi-unit residential uses code specifies a minimum lot area of 800 m². It is an acceptable-outcome benchmark, rather than a standalone guarantee or prohibition.
A smaller site requires assessment against the relevant performance outcome. A larger site still needs a workable design.
For an acquisition decision, review frontage, shape and access alongside land area. Include advice about the proposed title arrangement if the development model involves selling individual townhouses.
How Is Townhouse Density Calculated?
The Multi-unit residential uses code, section 9.3.11, provides the density benchmarks. Under acceptable outcome AO6, the Medium density residential zone provisions are:
These apply unless a structure plan or local plan code specifies otherwise.
Bedroom mix changes the calculation
Council measures residential density in equivalent dwellings. Its Schedule 1 definitions assign a factor based on bedroom count:
The proposed mix therefore affects the density calculation. A three-bedroom townhouse contributes more than a two-bedroom townhouse, even though both represent one home for sale or rent.
A Worked Example on a 1,000 m² Block
Take a hypothetical 1,000 m² block in the Medium density residential zone, with an 8.5-metre height limit and no structure or local plan. That is 0.1 hectares, so the 30 to 50 range allows 3 to 5 equivalent dwellings.
Five two-bedroom townhouses sit at 50 equivalent dwellings per hectare, the top of the range. This is a density test only. It does not show that five homes fit the block.
The layout must also meet the other rules. Assuming two-storey buildings, the code caps site cover at 40 per cent of the site (AO7.1). On this block, that limits all building footprints to 400 square metres. Each ground-floor home also needs a private courtyard of at least 20 square metres, with a minimum width of 3.5 metres (AO11.3).
Test any proposed layout on a site plan against these rules before you treat it as viable. This example is not a site-specific yield.
This worked example is hypothetical and does not constitute site-specific planning advice.
What Else Can Change the Townhouse Yield?
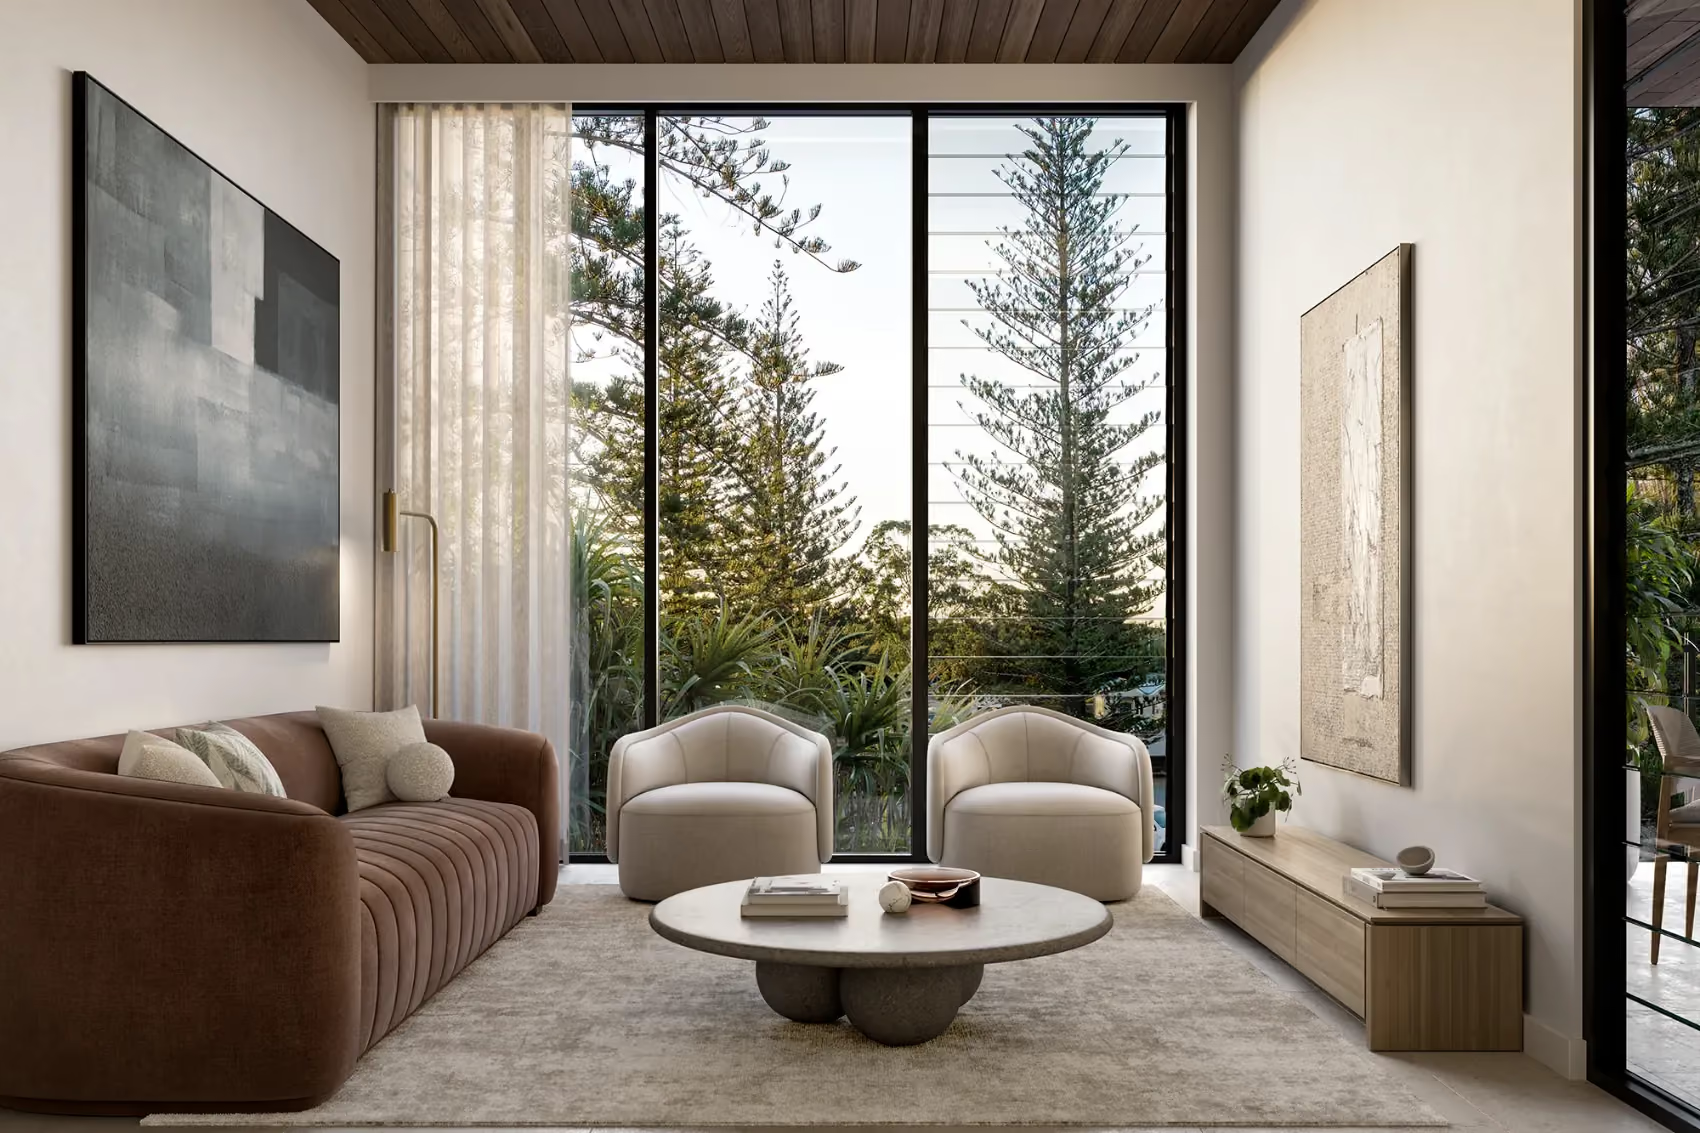
A site feasibility assessment should connect planning advice with the physical conditions of the property and the intended development model.
Flood, coastal, bushfire and vegetation constraints
Sunshine Coast Council’s overlay provisions address matters including flood hazard, coastal protection, bushfire hazard, biodiversity, waterways and wetlands, and landslide hazard and steep land. Check the controls mapped over the address.
A mapped overlay calls for investigation into its requirements. It does not, by itself, establish that townhouse development is prevented.
Ask the consultant team to identify the implications for the concept, supporting reports and cost allowances before relying on the yield.
Frontage, access and parking
Test vehicle movement early. Consider driveway placement, garage access, visitor parking and servicing alongside pedestrian entrances.
A layout that fits the homes but leaves difficult manoeuvres needs further work. Access decisions can change the arrangement of the entire development.
Slope, drainage and services
Review site levels, stormwater disposal, service connections and title restrictions before developing the concept too far.
For sloping land, investigate retaining, excavation and the relationship between driveway gradients and floor levels. Identify which costs are supported by specialist advice and which remain provisional.
Homes suited to the Sunshine Coast climate
Test shade, cross-ventilation and usable outdoor areas during the layout study. Consider how living spaces and courtyards respond to orientation, how openings catch breezes and how privacy treatments affect airflow.
Leaving these decisions until later can require changes to a layout already used for budgeting.
Construction costs and market appeal
Compare the options against the intended buyer or rental market. Consider floor-plan quality, storage, outdoor space and bedroom mix alongside revenue advice.
An additional dwelling can introduce more expensive structure, access or servicing. Compare the total development result before choosing the highest count.
Do Townhouses Need Council Approval?
Under Table 5.5.2 of the Sunshine Coast Planning Scheme 2014, multiple dwelling is code assessment in the Medium density residential zone. That means a development application is required.
The assessment benchmarks include the zone code, any applicable local plan code, the Multi-unit residential uses code and prescribed other development codes. Local plans and overlays can change the assessment category, so confirm the pathway for the property and the proposal.
Dual occupancy is accepted development in the zone, assessed against the Dual occupancy code. A two-home proposal therefore follows a different path from a multiple dwelling, so confirm which applies to your proposal.
Planning approval is separate from building approval. A private building certifier can advise on building approval requirements. The Planning Act 2016 sets the framework for assessment in Queensland.
Our town planning and development application service can support the application and the coordination of the design information it requires.
What Should a Site Feasibility Assessment Give You?
Before committing to a townhouse development on the Sunshine Coast, ask for an assessment that makes the assumptions visible.
A useful starting package should include:
- A planning review identifying applicable controls, approval history and the assessment pathway.
- A survey and title review establishing the site information used.
- Preliminary layouts testing dwelling mix, access and the arrangement of homes.
- Cost and market advice comparing the commercial implications of each option.
- An issues list recording further investigations and decisions needed.
Include allowances for consultant fees, applications, infrastructure charges, service connections and site works in the financial review. Obtain project-specific advice rather than applying a regional average.
Architectural testing provides an input to the wider appraisal. The preferred layout still needs to be assessed against construction costs, revenue assumptions, finance and delivery risks.
The result should give you a firmer basis for progressing the design, commissioning further investigations or reconsidering the purchase.
Frequently asked questions
Do I need council approval for a townhouse development?
Yes. Under Table 5.5.2 of the Sunshine Coast Planning Scheme 2014, multiple dwelling is code assessment in the Medium density residential zone. A development application is required.
Does an 800 m² lot guarantee approval?
No. The 800 m² figure is an acceptable outcome under AO2.1, which is a benchmark rather than a guarantee. Meeting it does not establish an approved yield, so check the lot’s shape and access as well.
Is a two-home development treated the same as a townhouse development?
Not necessarily. Dual occupancy is accepted development in the zone, assessed against the Dual occupancy code. Multiple dwelling is code assessment. Confirm which category your proposal falls under before you plan.
Does the proposed scheme change what I can build today?
Not yet. The proposed scheme is still under review and is not in force, so the 2014 scheme applies. Council’s new planning scheme page lists the latest status.
Do overlays stop townhouse development?
Not by themselves. A mapped overlay calls for investigation into its requirements. Ask the consultant team what it means for the concept and its costs.
Assessing Your Site With Morriarchi
A useful yield assessment explains what the land can support, the assumptions behind the design and the questions still to resolve.
Our team tests townhouse configurations alongside planning advice, site conditions and your development objectives. That early work helps set a clear direction before the project moves into approvals and detailed design.
If you are assessing a site, tell us about the property, the information you already have and what you hope to achieve.