Service
Morriarchi provides commercial architecture for business owners, property owners and developers across the Sunshine Coast and surrounding regions.
From new commercial buildings and mixed-use developments to alterations and upgrades, we create individual, practical spaces that support your business today while allowing room for what comes next.
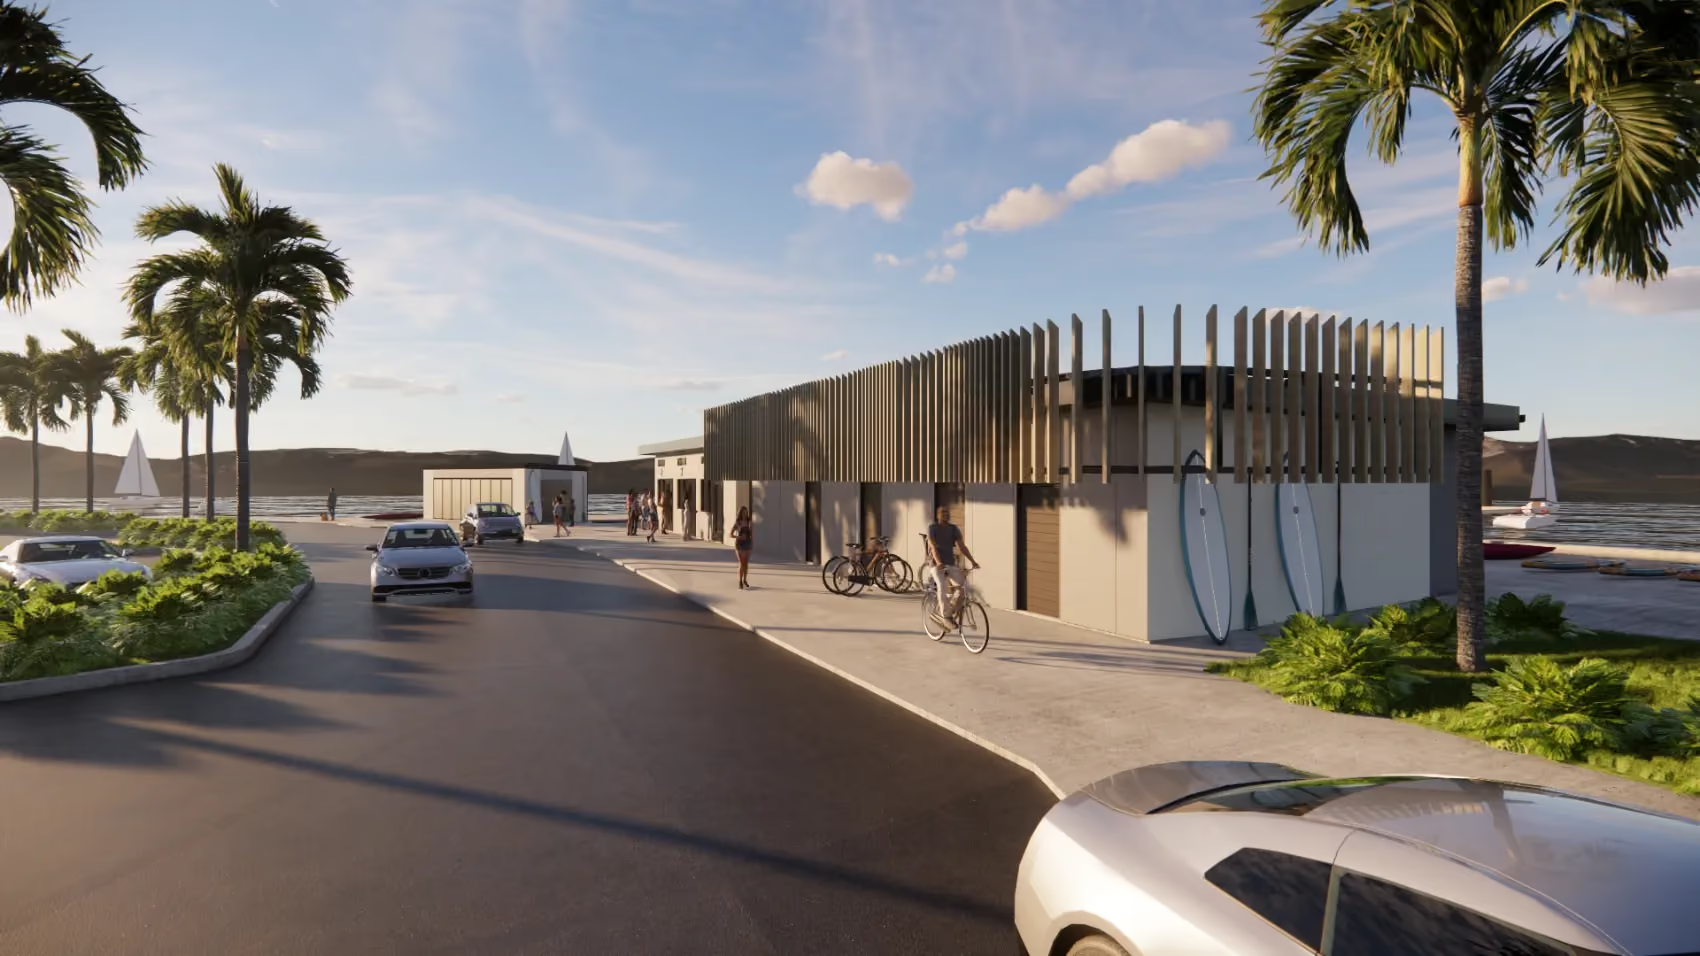
You may be creating a new home for your business, making better use of an existing property or developing a space for future tenants. Whatever the starting point, the architecture needs to respond to more than appearance alone. It should support the way people work, move and connect while making the most of your site, space and budget.
We begin by understanding your business, your team and the experience you want to create for customers, clients or visitors. From there, we consider the practical requirements of the building alongside its location, planning conditions and long-term potential.
Our approach is collaborative and never constrained by a singular style. By blending your vision with our experience and creative thinking, we can unlock opportunities that may not be immediately obvious and shape a commercial building that feels considered, distinctive and natural to use.
The result is architecture designed around your needs rather than a predetermined idea of what a commercial space should be.
Morriarchi has experience across offices, shops, restaurants, industrial projects and mixed-use settings, supported by a full architectural service extending beyond drawings into approvals, contractor selection and contract administration.

We start by listening. How does your business work? How do staff, customers, visitors, equipment and services move through the building? Where are the current frustrations, and what will need to change as the business grows?
Understanding these relationships early helps us create spaces that feel intuitive rather than forcing people to work around the building.
A larger building is not always a more effective one.
Poor circulation, disconnected work areas and underused spaces can quickly reduce the value of additional floor area. Through careful planning, we look for ways to improve movement, create stronger relationships between spaces and unlock the full potential of the available footprint.
Commercial architecture can bring your business to life and create a memorable experience for the people who enter it.
That expression also needs to work in the real world. Materials, finishes and details should respond to maintenance, durability, comfort, accessibility and daily use.
We aim to find the right balance between creativity and practicality so the building remains distinctive without becoming difficult to operate or maintain.
A strong concept is only the beginning. As consultants, approvals, budgets and construction requirements are introduced, the design needs to remain clear and cohesive. Morriarchi can support the project from its earliest stages through documentation, contractor selection and construction, helping ensure your vision and budget are respected along the way.

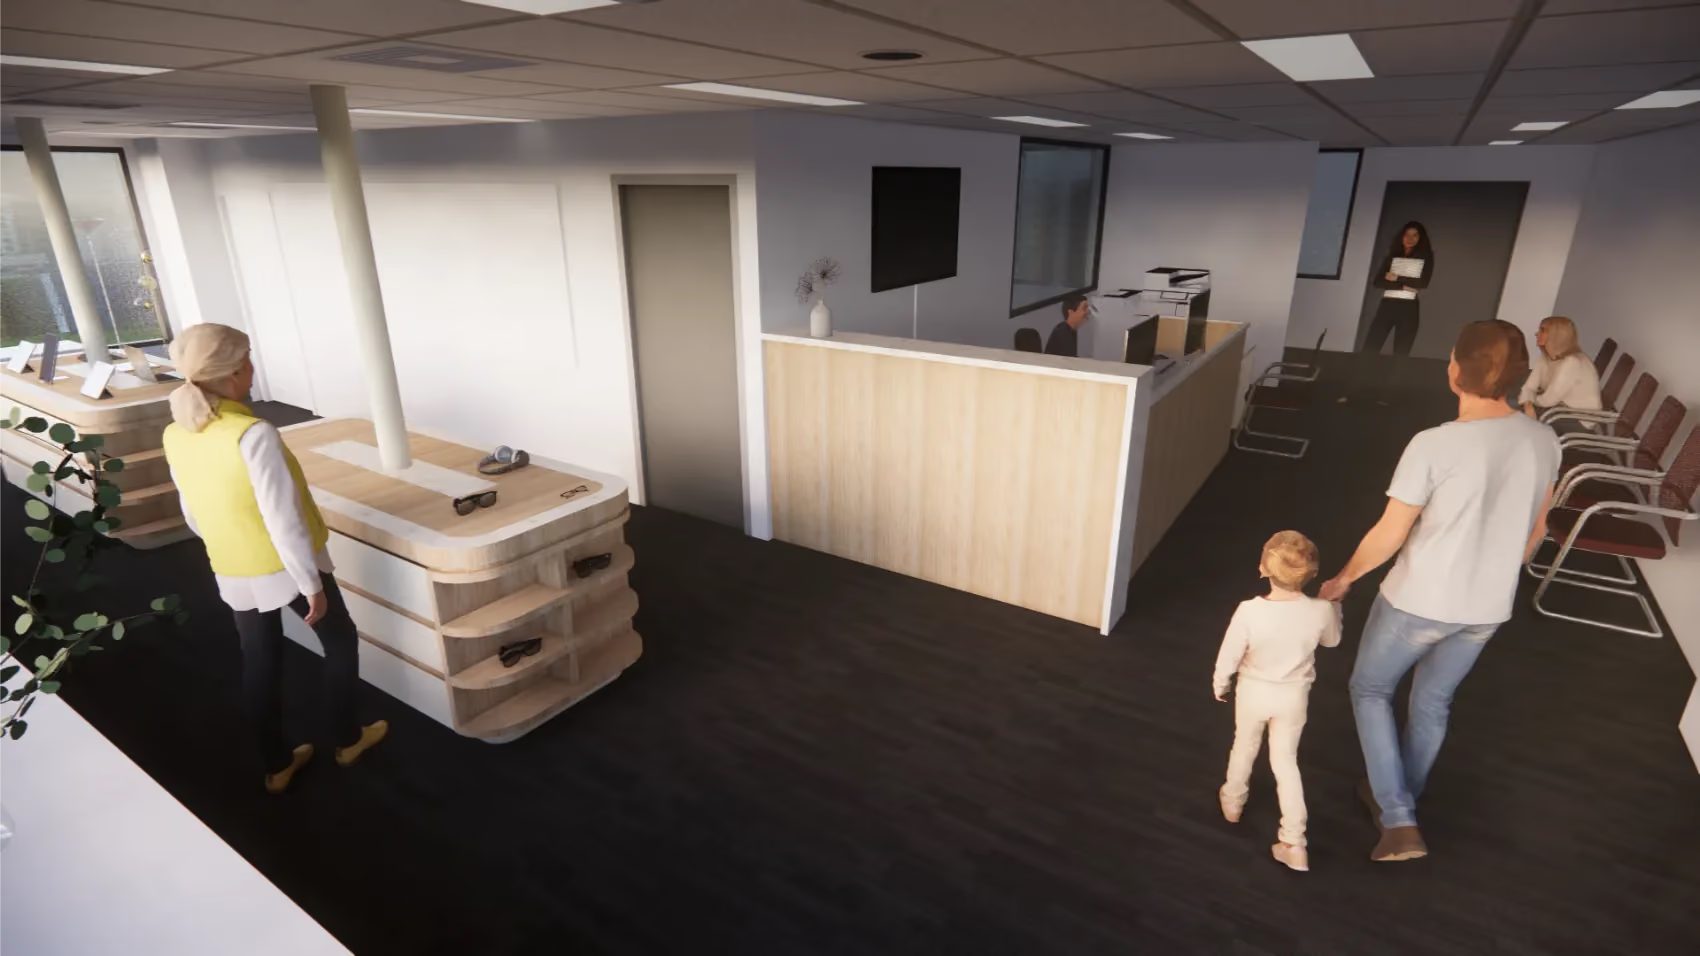
Considered workplaces designed around how your team connects, focuses and works together. We explore client interaction, privacy, acoustics, amenities and future flexibility to create spaces that feel comfortable, purposeful and uniquely suited to your business.

Welcoming spaces that bring together brand, customer experience and the practical needs of operating a business. From arrival and circulation to service areas and back-of-house requirements, every part of the design should contribute to a clear and cohesive experience.

Functional, durable buildings shaped around access, equipment, storage, servicing and workflow. Our role is to turn complex practical requirements into an architectural response that is efficient, considered and comfortable for the people who use it.
Every commercial project presents a different set of opportunities. The architecture may need to support a public-facing organisation, improve an existing property, bring several uses together or create a more flexible foundation for the future.
Our commercial building design work begins by understanding what the project needs to achieve, then finding an individual response to its location, users and practical requirements.

From Your First Idea to Project Delivery
We begin with a conversation about your business, property and ambitions for the project. Together, we explore how the space needs to work, who will use it, your budget, timing and any challenges or opportunities already identified.
Through concept design, we test layouts, circulation, access, building form and the relationship between different spaces. This stage helps reveal what the site or existing building can offer and allows potential issues to be identified before the project becomes more detailed.
The preferred concept is refined in collaboration with you and the consultant team. Planning, structure, services, accessibility, materials and technical requirements are coordinated through the relevant approvals and construction documentation.
Morriarchi can assist with selecting the right contractor and remain involved throughout construction. Our continued support helps keep communication clear and ensures the details, budget and intent behind the design are respected as the project takes shape.
A commercial architect designs and coordinates spaces used by businesses, organisations, customers, staff and tenants.
Their role can extend beyond the initial design to include site assessment, planning, consultant coordination, construction documentation, contractor selection and support throughout construction.
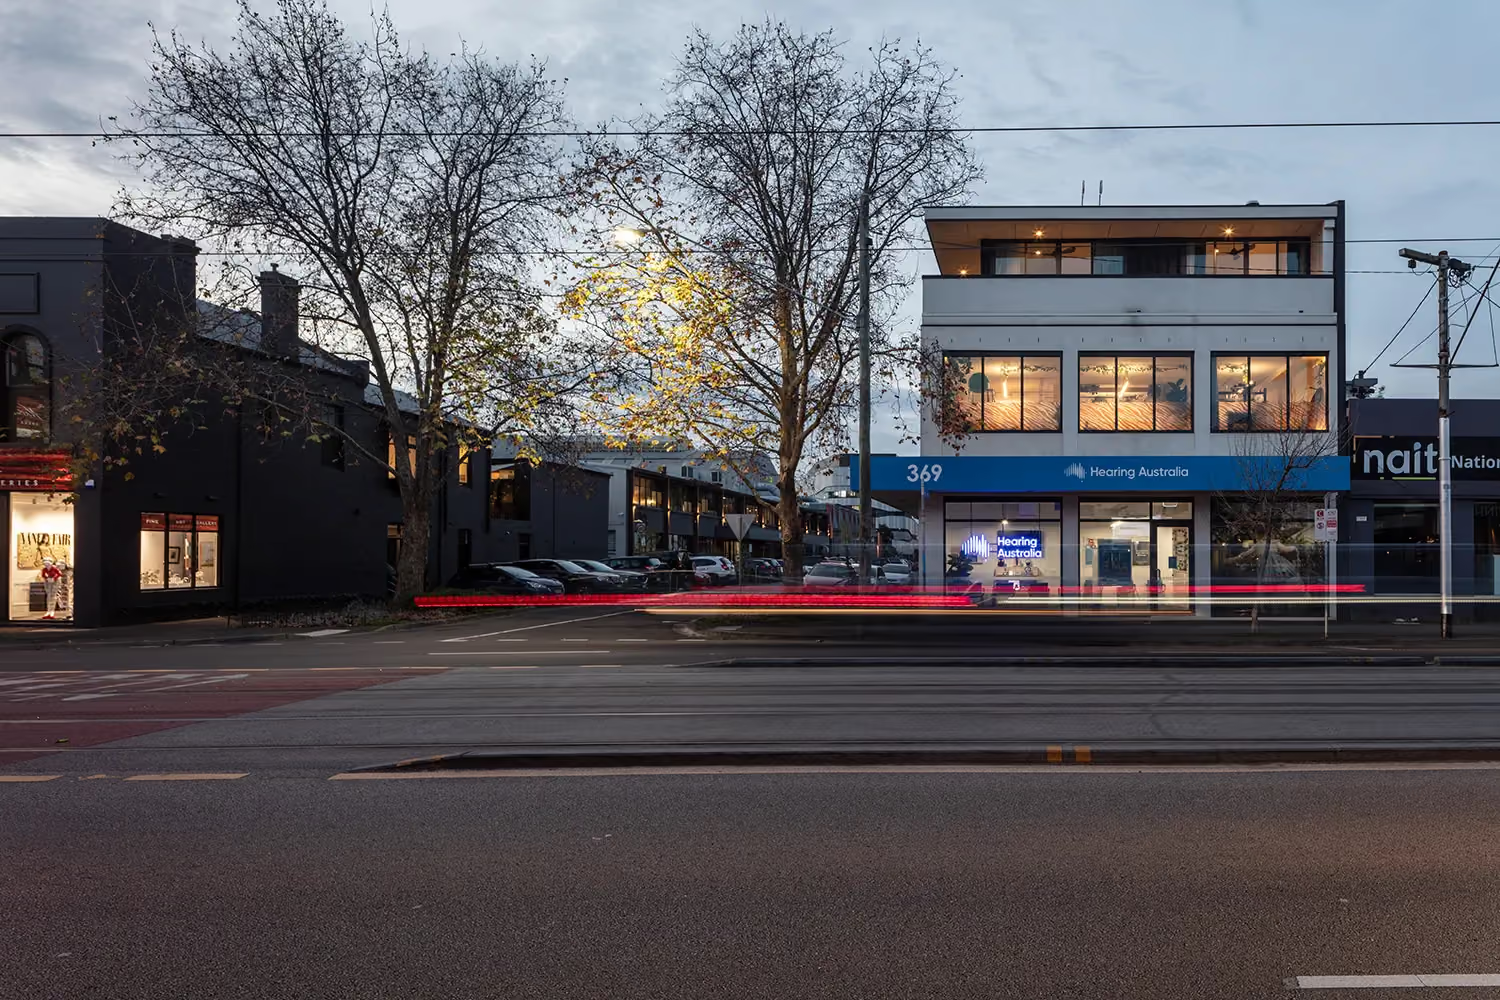
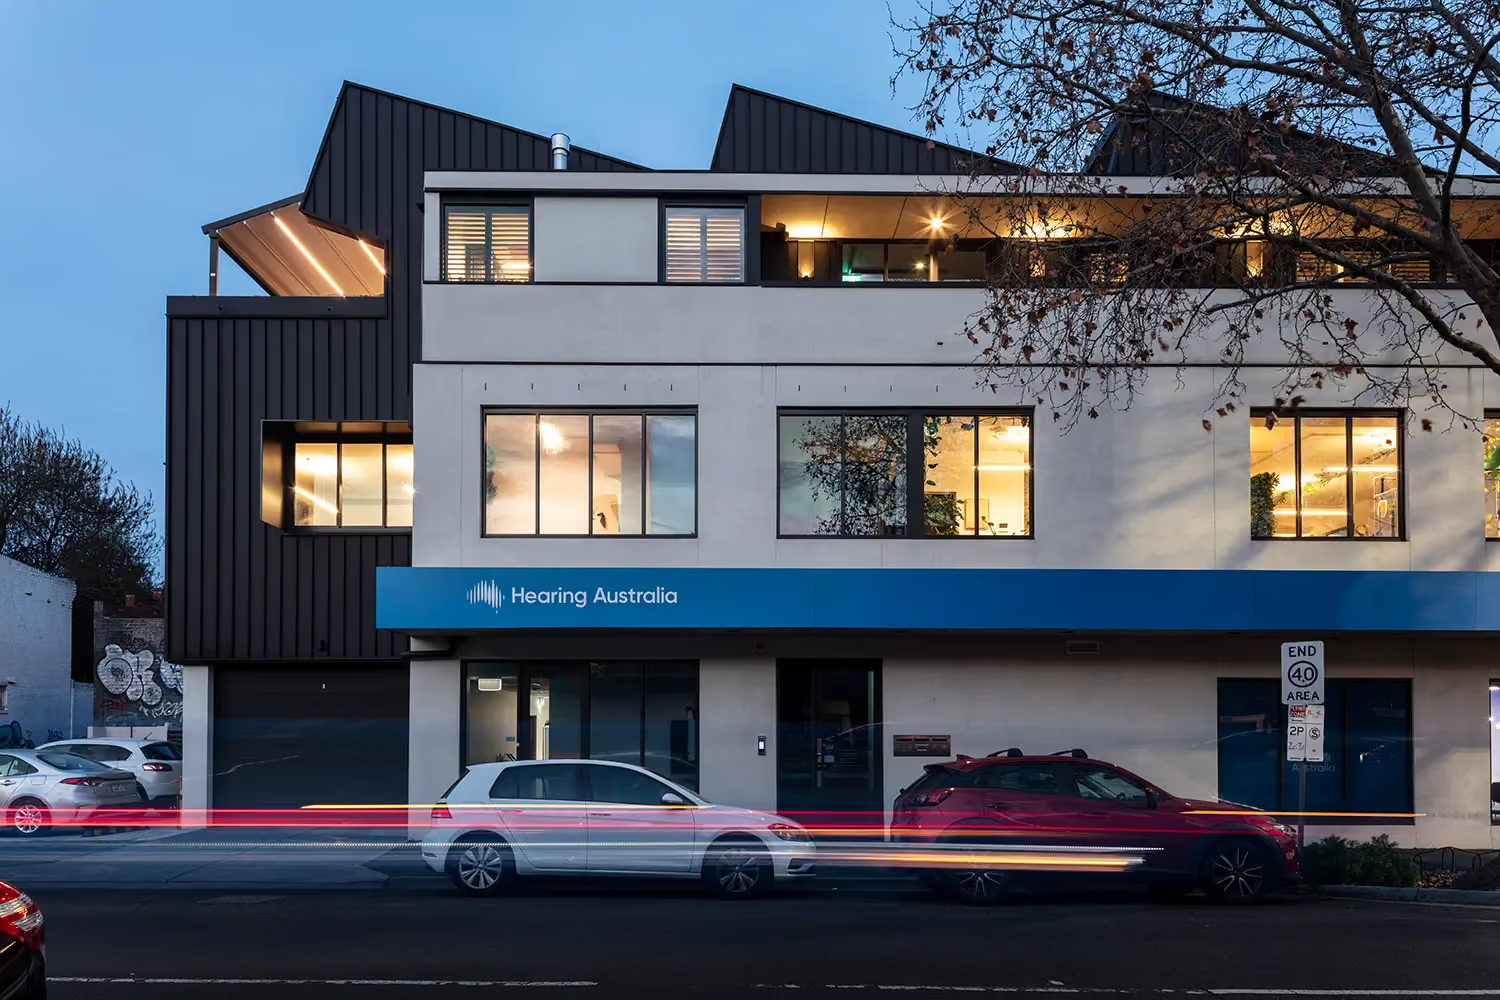
Morriarchi has experience across commercial, retail, industrial and mixed-use settings, including offices, shops, restaurants, commercial property upgrades and projects that combine several uses.
Each design is developed in response to the client, site and practical needs of the project rather than a predetermined architectural style.
Morriarchi can prepare the architectural design and work with the relevant town planner and specialist consultants throughout the approvals process.
The requirements will depend on the property, its existing and proposed use and the planning and building controls that apply.