
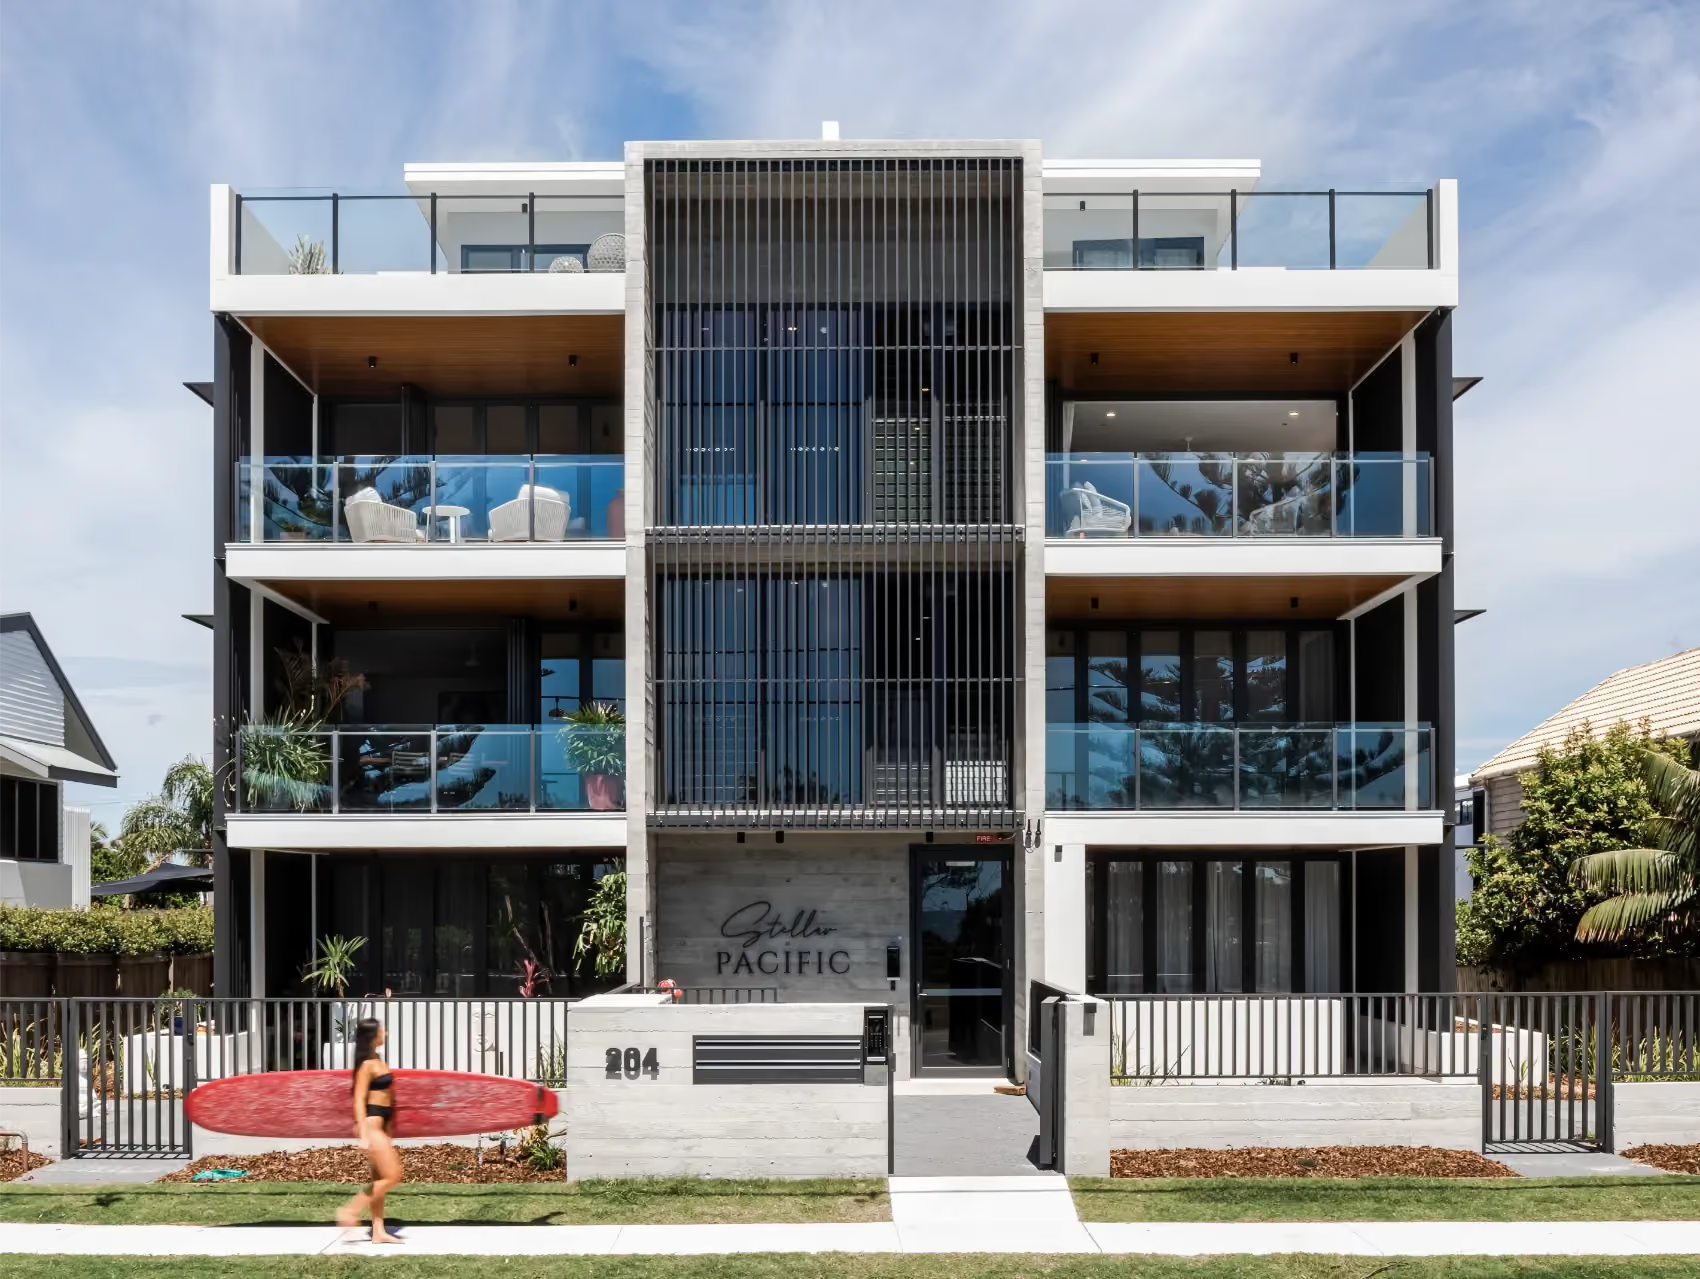
A site’s development potential depends on more than how many dwellings fit within its boundaries. Parking, access, planning constraints and construction costs determine how that yield translates into a viable project.
For developers considering multi-residential architecture on the Sunshine Coast, early architectural testing provides a basis for comparing options before committing to a purchase, approval strategy or detailed design.
Morriarchi brings more than 20 years of experience, 400+ designs and 100+ builds across our wider practice to these decisions. Our Multi-Residential Architecture service supports developers assessing apartments, townhouses and dual occupancies, from initial site testing through the agreed delivery stages.
The Short Answer: What Should Developers Assess First?
Confirm the planning pathway, test a workable site yield and assess the construction scope against your commercial objectives. An early review should establish:
- Planning capacity: zoning, height controls, overlays and assessment requirements.
- Achievable yield: dwelling numbers and mix after allowing for access, parking, landscaping and services.
- Commercial feasibility: revenue assumptions weighed against development costs and programme.
- Buildability: site works and technical requirements that could change the cost or layout.
A higher dwelling count strengthens the project only if the additional return justifies the cost and risk of delivering it.
Start With the Development Model
Before a floor plan takes shape, be clear about the development model. Selling on completion, retaining the dwellings as rentals, and holding the site with an approval can lead to different decisions about design, spending, and programme.
Define the intended buyer or tenant, target dwelling sizes, budget and exit strategy. Distinguish requirements supported by evidence from assumptions that still need investigation.
Use market advice specific to the location and proposed product. A coastal apartment development needs its own buyer or rental assessment, rather than assumptions drawn from a townhouse project elsewhere on the Coast.
A development aimed at downsizers, for example, may place particular importance on accessible layouts, storage and ease of maintenance. A townhouse project intended for families may place greater emphasis on bedroom arrangements, vehicle access and private outdoor space.
These decisions give your architect a commercial brief to test. They also give your cost and property advisers a defined proposal to assess as the design develops.
Establish the Planning Position

Zoning provides an initial indication of development potential. The actual opportunity also depends on the applicable local plan, height provisions, overlays, easements, servicing and physical conditions.
Council’s Development.i provides property information, application histories, and site reports. Have a planner interpret this information for your proposed development before you adopt a yield or rely on a neighbouring approval as a precedent. Existing approvals, access rights, and service arrangements also need attention.
The review should identify the applicable development controls, constraints requiring specialist advice and investigations needed before progressing. Existing approvals, access rights and service arrangements also need attention.
Sunshine Coast Council is preparing a replacement for the Sunshine Coast Planning Scheme 2014. Distinguish proposed changes from current controls and confirm the framework applying to the property, particularly in areas with separate planning arrangements.
Confirm the Assessment Pathway
Code assessment considers a proposal against the relevant assessment benchmarks and does not require public notification. Impact assessment involves broader assessment and public notification.
Ask your town planner to confirm which provisions determine the assessment category and how proposed departures affect the pathway. A departure from an acceptable outcome should not automatically be treated as a change to impact assessment.
For feasibility purposes, assess how the pathway affects consultant work, programme and uncertainty. Council’s priority residential assessment service covers only certain low-risk residential applications, and it requires a free pre-submission review. Code assessment is required, but it doesn’t guarantee a quick approval.
Compare the potential benefit of the proposal with the additional planning work, time and risk required to pursue it.
Test Yield Against a Workable Layout
A preliminary dwelling count becomes more useful when a concept demonstrates how the development would function.
Cars need to enter, turn and park. Residents need clear pedestrian access. Waste collection, drainage, landscaping and private outdoor space all require room. Those requirements can change the yield before detailed dwelling design begins.
A multi-residential architect tests these relationships early. For apartments, that includes the area taken by corridors, stairs, lifts and services. For townhouses, driveway length, garage placement and outdoor space can have a substantial effect on the configuration.
Consider a hypothetical scheme where one extra townhouse requires more retaining, a longer driveway and a compromised end dwelling. The additional home may still be worthwhile. The comparison needs to include the cost of achieving it and any effect on the appeal of the other homes.
Ask for option studies that show dwelling mix, indicative areas, parking, access and unresolved constraints. Your consultants then have a proposal they can price and challenge before the design becomes difficult to change.
Test Property Development Feasibility
Architectural testing provides the spatial basis for property development feasibility. Planning, construction pricing, market evidence and finance assumptions complete the wider assessment.
Compare options using consistent information about:
- Revenue assumptions: dwelling mix, indicative saleable areas and relevant market evidence.
- Construction scope: building area, structural approach, parking, shared circulation and external works.
- Site costs: demolition, excavation, retaining, drainage and service connections.
- Project allowances: consultant fees, infrastructure charges, contingency and holding costs.
- Programme: design, approvals, procurement, construction and sales periods.
Pay attention to total building area as well as saleable area. Corridors, service spaces and parking still need to be built and funded, even though they do not contribute saleable floor area in the same way as a dwelling.
Basement parking is a clear example. It may release ground-level space, but excavation, retaining, waterproofing and vehicle access can introduce substantial work. If the numbers depend on a basement, get it investigated and priced early.
Revisit the feasibility as advice improves. Test higher construction pricing, slower sales and reduced yield so you can see which assumptions the preferred scheme depends on most.
Investigate Sunshine Coast Site Constraints Early

Flood exposure, sloping land and coastal conditions can change both the layout and the cost of a development. Their implications need to appear in the early design.
Flood-Affected Land
Building levels, entries and basement access need to respond to the relevant flood requirements. Council distinguishes flood information for development assessment from information for building regulation purposes, so a mapped flood level alone does not provide every answer.
Get the appropriate advice before fixing levels. Raising a floor or changing an entry can affect the driveway, access arrangements and the rest of the building.
Sloping Sites
A scheme can appear efficient in plan and become much more demanding when drawn in section. Driveway gradients, excavation, retaining, drainage and height controls need to be tested against the site levels.
This is work worth doing before relying on a flat-site construction allowance.
Coastal Exposure
Material selection needs to account for the site’s exposure and maintenance demands. Discuss durability with the design and engineering team early enough for the specification and cost advice to reflect it.
Across all three conditions, the value of early investigation is having room to change direction before the scheme is fixed.
Treat Amenity as Part of the Product
Commercially considered multi-residential design pays attention to the qualities occupants will use every day.
Natural light, ventilation, privacy, storage and functional outdoor areas influence the quality of each dwelling. Address these while building depth, orientation and dwelling mix remain flexible, so their spatial requirements and costs can be assessed early.
Council’s Design Guide for Sunshine Coast Apartments and Townhouses provides guidance on responding to the region’s climate, context and character. It sits alongside applicable planning and building requirements.
Check that landscape areas can support the intended planting, entrances are legible, and balconies provide usable space with appropriate shading and privacy. These qualities need space within the scheme, rather than being left for later detailing.
Bring the building certifier and relevant consultants into the design process early enough to assess energy efficiency, accessibility, fire safety and servicing requirements. Their advice can influence floor plans, circulation and construction allowances before the layout becomes fixed.
Carry Buildability Beyond the Development Approval
A development approval is an important milestone, but further coordination is needed to turn the approved design into construction information.
Structure, services, fire requirements, waterproofing and specifications can affect the scheme as details are resolved. Maintain cost feedback through this work so changes can be assessed before documentation becomes difficult to alter.
Review repeated dwelling layouts, wet-area locations and structural arrangements for potential efficiencies. Complex geometry, structural transfers or bespoke details should have a clear purpose and a cost supported by consultant or builder advice.
If a proposed saving changes the approved scheme, check its planning and certification implications before proceeding. Assess the effect on dwelling quality and the commercial brief as well as the immediate saving.
Clear construction documentation gives builders a more consistent scope to price, supporting meaningful tender comparisons. During procurement and construction, establish who will respond to design queries, review substitutions and provide the services required under each consultant’s appointment.
Frequently Asked Questions
When Should a Developer Involve a Multi-Residential Architect?
Ideally, while assessing the site and before committing to a fixed dwelling count. Early architectural testing can identify layout, access and parking constraints that affect purchase assumptions or the development strategy.
Does a Site Yield Assessment Confirm Financial Feasibility?
No. It tests what the site may accommodate. Financial feasibility also requires construction pricing, market evidence, finance assumptions, approval costs and a realistic programme. The architectural study provides information for that wider assessment.
Can an Architect Help With an Existing Development Approval?
An architect can review an approved scheme for layout efficiency, buildability and alignment with your objectives. Proposed changes need review by the town planner and relevant consultants to establish any approval or certification implications.
What Should I Provide for an Initial Site Review?
Provide the property address, available survey and title information, existing approvals or drawings, and your objectives. Include your intended dwelling type, budget, programme and any planning, cost or market advice already obtained.
Assess Your Development Options With Morriarchi
You may be considering a purchase, reviewing an approval or preparing to move into detailed design. Share the site details, your intended outcome and the advice already obtained so we can discuss the architectural support your project needs.