
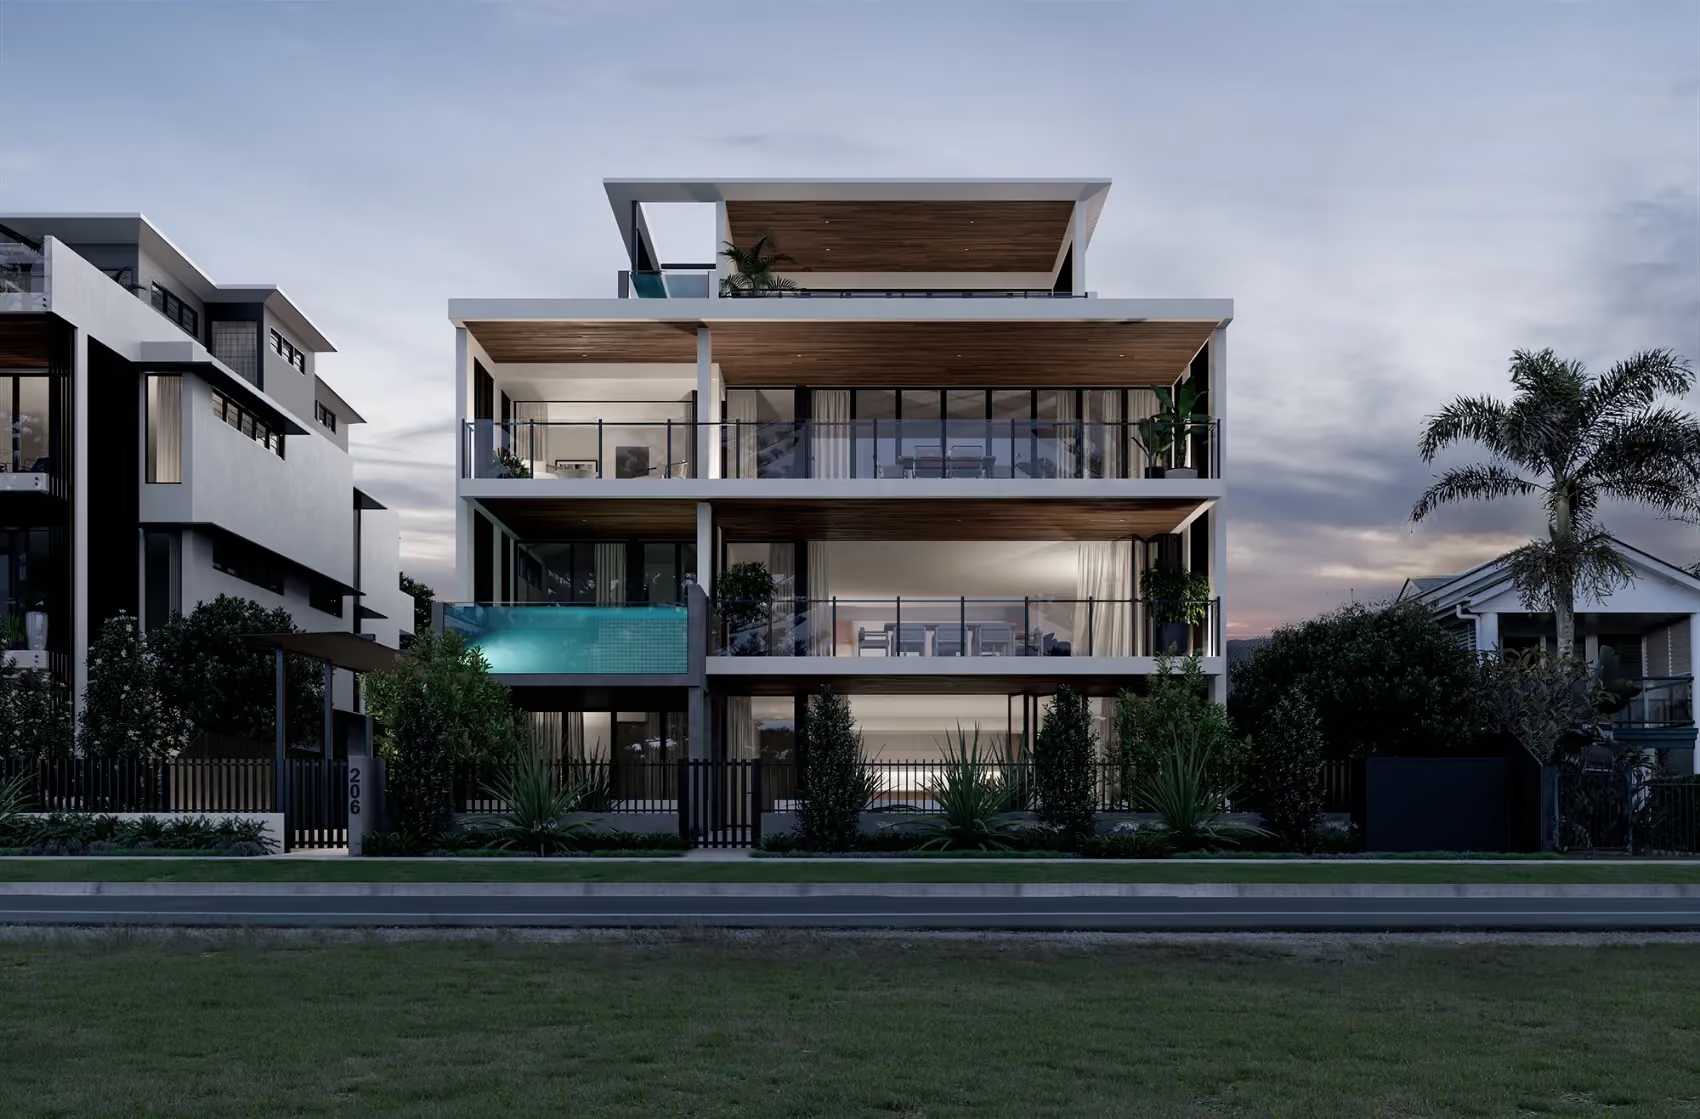
An architect designs buildings around the people who use them, the site, and the practical demands of construction. We can be involved from the first conversation through approvals, documentation, builder selection, and construction.
Much of that work happens between the drawings. It means listening, testing options, bringing specialist advice together, and helping you make decisions that shape how the finished building will feel and work. On a typical day, that might mean discussing a layout with a homeowner or answering a question from the builder.
Morriarchi organises that work across six stages, from concept design and design development through town planning, construction documentation, contractor selection and contract administration. Each stage builds on earlier decisions.
With more than 20 years of practice and over 400 designs since 2005, we have seen how those early choices shape the finished home.
What Does An Architect Do?
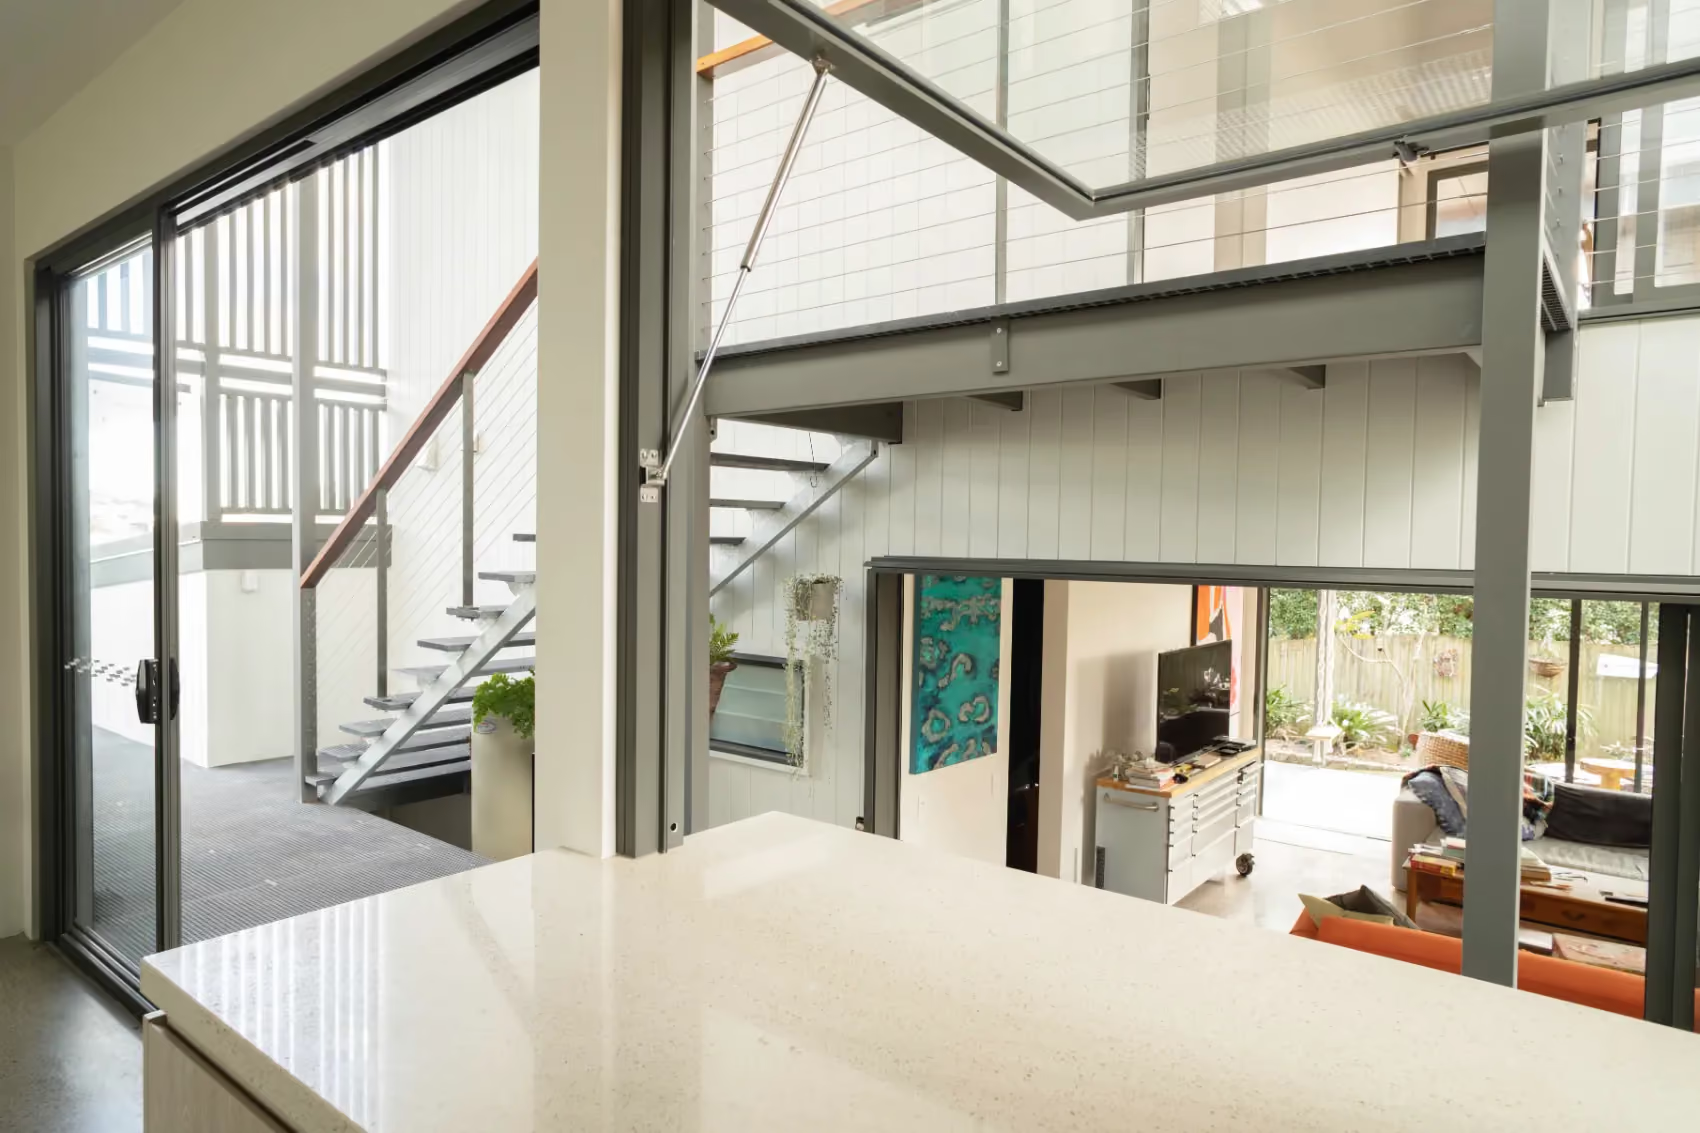
An architect turns your needs and ambitions into a design that responds to your property, your budget, and the way you want to use the space. Depending on the agreed appointment, an architect can also prepare construction documents, coordinate information for approvals, help you select a builder, and administer the building contract.
On a typical working day, that can mean discussing a layout with a homeowner, reviewing structural advice, refining a building detail, or answering a question from the construction team.
The work changes as the project moves forward. Throughout, the architect considers how each decision affects the building as a whole.
The Six Stages of an Architecture Project at MORRIARCHI
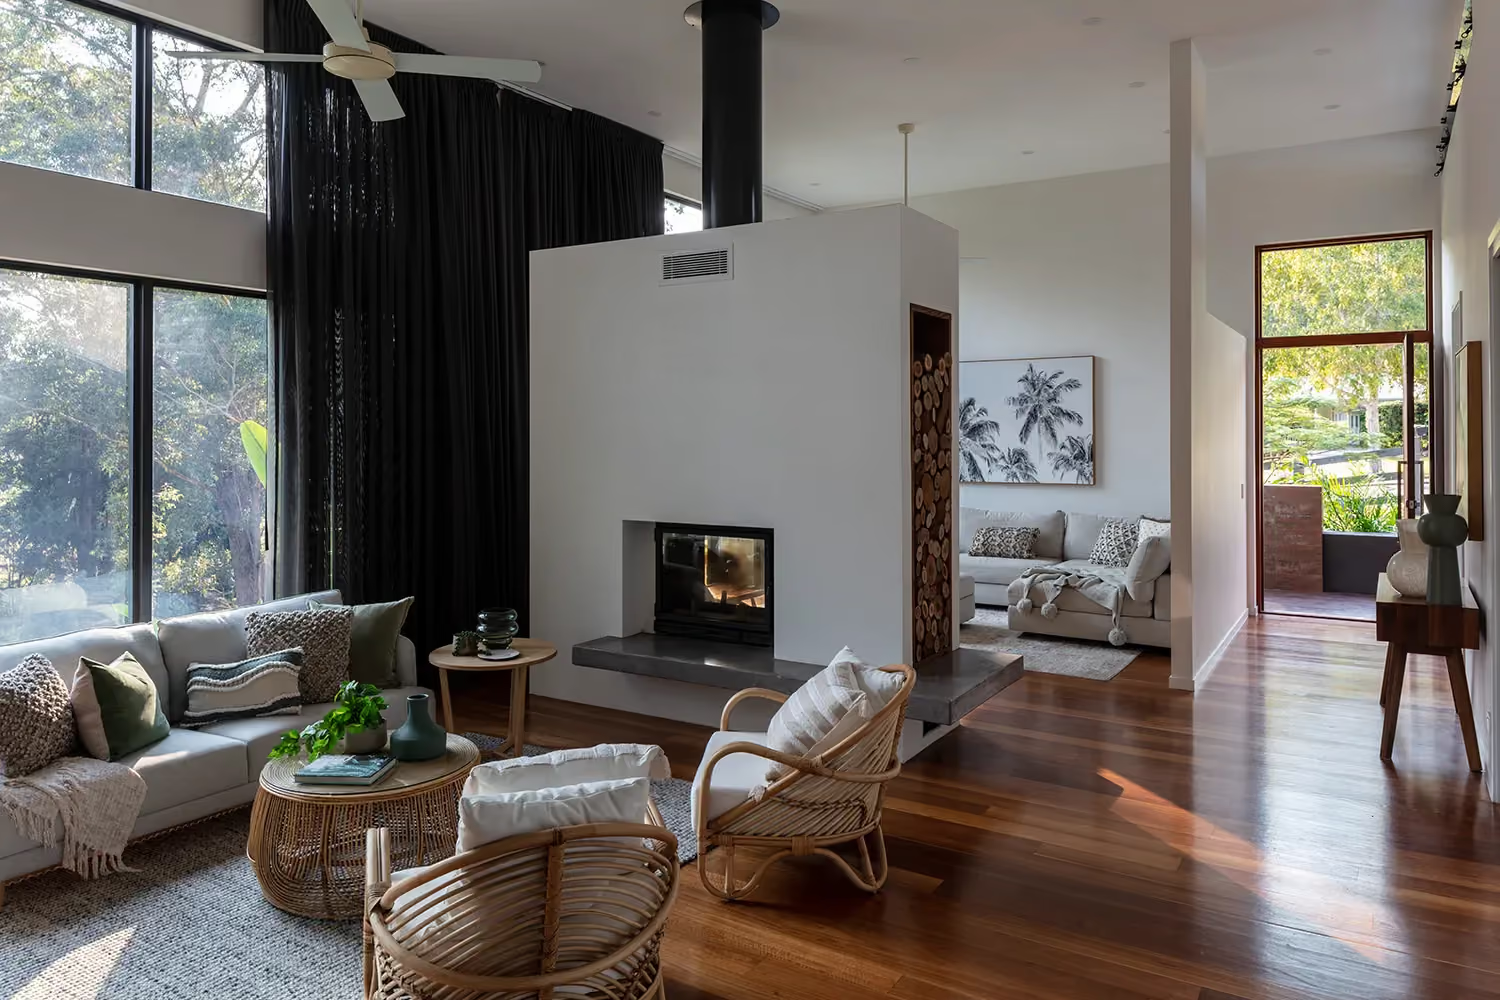
Our architectural design process gives you clear points to review the work, ask questions, and confirm decisions as the project progresses.
These stages overlap rather than run in isolation. We investigate planning requirements early, and advice from an engineer or other consultant can shape the design before we complete the documentation. We set the scope and programme around your project.
1. Concept Design
We begin by discussing what you want to achieve, how the spaces need to work, your budget and timing. We then consider the site’s orientation, slope, access, views and neighbouring properties.
Through concept design, sketches and models help test room placement, how you move between spaces, and how the building connects to its surroundings. You review the options with us before we develop the preferred direction.
2. Design Development
We refine the chosen layout, confirming room dimensions, window positions, materials, and finishes. Structural and other consultant advice helps determine how the design can be built.
A window, for example, needs to balance daylight with shade and privacy. We work through these decisions with you, explaining their practical effects before they become part of the detailed documents.
3. Town Planning
We check which planning controls affect the proposal, including requirements relating to building height, setbacks and permitted use. These checks can influence the design before an application is prepared.
Where planning approval is required, our town planning and development application service helps coordinate drawings, supporting reports and responses to assessment questions. Building approval is a separate process handled by a licensed building certifier.
4. Construction Documentation
We turn the developed design into detailed drawings, schedules and specifications. These set out dimensions, materials, fittings and construction details, coordinated with information from engineers and other consultants.
Our construction documentation gives builders the information needed to price and construct the work. Defining these details before tendering makes it easier to compare prices and identify missing items.
5. Contractor Selection
We help identify suitable builders and review their tenders against the documented work. Through contractor selection, we compare prices, inclusions, exclusions, and allowances so you can see what each proposal covers.
If you already have a preferred builder, we can review their experience and approach, clarify their proposal, and assist with negotiation and contract information where required.
6. Contract Administration
When appointed for contract administration, we visit the site, review work against the contract documents and respond to design questions. We also assess variations and certify progress payments in accordance with the building contract.
If a specified material becomes unavailable, for example, we can assess a proposed replacement before it is used. The builder manages construction, while we administer the contract within our agreed role.
Why Hire an Architect?
An architect can help when your site, budget and the way you want to use the building need to be considered together. The value lies in working through those relationships before decisions become difficult or costly to change.
Design Around How You Live
A floor plan needs to do more than fit the required rooms. It should consider how you move through the home, where you need privacy and how shared spaces connect.
We work through those needs with you. That might mean separating a workspace from busy family areas, bringing light into a deeper plan or creating an outdoor space that feels connected to daily life.
Make the Most of Your Site
Orientation, slope, views, neighbouring buildings and weather exposure influence what will work on your property.
On a sloping block, the arrangement of floor levels can affect excavation, access and the connection to the garden. An architect considers these choices together, assessing how the layout can work with the land and support the way you want to live.
Balance Design and Budget
Size, structure, materials and site works all affect construction costs. An architect helps you assess these choices as the design develops, alongside cost advice from builders or other relevant consultants.
This gives you opportunities to adjust the proposal and prioritise where to spend before committing to construction.
Carry Decisions Through to Construction
Planning requirements, consultant advice and building details need to align with the design. Architectural involvement can connect that information through approvals, documentation and construction.
At Morriarchi, our services extend to contractor selection and contract administration, allowing us to remain involved as the documented design becomes a built home.
Architect vs Building Designer: What Should You Compare?
Architects and appropriately licensed building designers can both provide building design services in Queensland. They follow different professional pathways: architects must be registered with the Board of Architects of Queensland, while building designers require the relevant QBCC licence.
When comparing an architect with a building designer, consider their experience with projects like yours and the services included in their proposal. A building designer’s work may extend beyond drawings, and an architect’s appointment may cover only selected stages.
Ask who will lead the design, coordinate consultants, prepare construction documents, and respond to questions during the build. Clarifying these responsibilities before you appoint someone helps reduce uncertainty later.
The right choice depends on your property, what you want to achieve and the support you need along the way.
How Long Does the Architectural Design Process Take?
For a custom home or a substantial development, design and approvals usually take months rather than weeks. The timeline depends on the brief, site conditions, consultant input, approval requirements, and how quickly decisions are confirmed.
Construction has its own schedule, shaped by the builder’s availability, the scope of work, and site conditions.
At the start, we map the stages your project needs and discuss what has to happen before each can progress. If your timing is tied to a property sale, a lease expiry, or another deadline, tell us in the first conversation.
Frequently Asked Questions
Do I Need to Engage an Architect for All Six Stages?
The services you engage should match the support your project needs. Morriarchi offers all six stages, and we agree the scope with you at the outset. Your written proposal sets out which stages are included and what each will deliver.
What Should I Prepare Before Meeting an Architect?
Bring your property address, any existing plans or surveys, an indication of your budget and timing, and a few notes on what you want to achieve. Photos and reference images help explain your preferences. You do not need a finished brief or floor plan to start the conversation.
Can MORRIARCHI Work with a Builder I Have Already Chosen?
Yes. If you have a preferred builder, we can review their experience and proposed approach, discuss how they would deliver the project, and help with negotiation where needed. Involving them at an appropriate stage can also inform pricing and buildability discussions.
Does an Architect Stay Involved During Construction?
Yes, where construction involvement forms part of the agreed appointment. At Morriarchi, contract administration allows us to carry our knowledge of the design into the build, helping resolve questions as the work progresses.
Can I Make Changes After I Approve the Design?
Changes can be considered, but their impact depends on how far the project has progressed. A change can affect consultant work, approvals, pricing, or completed documentation. During construction, it may also involve a contract variation. Discuss any change with your architect early so its effect on the design, cost, and programme can be assessed.
Start with Your Property and What You Want to Achieve
You do not need a finished design to begin. Your property, the changes you have in mind, and an indication of your budget and timing give us a useful starting point.
Our residential architecture service covers custom homes, renovations, and extensions. We can talk through which stages your project needs and how we can support you from the first ideas through to construction.