Start Your Project
Service
Custom Home Architects Sunshine Coast
Custom Homes
Custom home design shaped around your land, lifestyle and the Sunshine Coast climate.
Service
Custom home design shaped around your land, lifestyle and the Sunshine Coast climate.
Morriarchi creates architect-designed homes across the Sunshine Coast for people who want more than a standard floorplan. Every custom home begins with your site, how you want to live and what the property needs to give you over the years ahead.
A custom home gives you the opportunity to make more of the land you have chosen. The orientation of the living spaces, the views you frame, where you find privacy, how the home opens to the outdoors and how it feels through different seasons can all be considered from the beginning.
On the Sunshine Coast, those decisions can change significantly from one property to another. A waterfront block in Minyama may demand careful thinking around sun, cooling breezes, flood exposure and privacy. A hinterland property around Buderim or Noosa may be shaped by slope, vegetation, access, outlook and a stronger relationship with the landscape.
We start by understanding what matters to you. That may be bringing family together around generous living spaces, creating separation as children grow, making entertaining easier or designing a home that can adapt as your needs change.
Rather than beginning with a predetermined architectural style, we bring your brief together with the realities and opportunities of the site to create a home that feels specific to you and appropriate to its place.
Since 2005, Morriarchi has helped clients turn ambitious ideas into built homes across the Sunshine Coast, Noosa and surrounding regions.
Our experience spans custom coastal homes, waterfront residences, hinterland and acreage properties, family homes and sites where slope, access, exposure or planning requirements demand more careful thinking.
Across more than 400 designs completed by the practice and over 100 new homes successfully built, we have seen how early decisions shape everything that follows.Our involvement can begin with site investigations and concept design, then continue through design development, approvals, construction documentation, contractor selection and contract administration.
This continuity allows the architectural thinking established at the beginning of your project to remain connected to the practical decisions required to get it built.
Large enough to realise ambitious ideas and small enough to stay closely involved, Morriarchi gives you experienced architectural support throughout the journey.
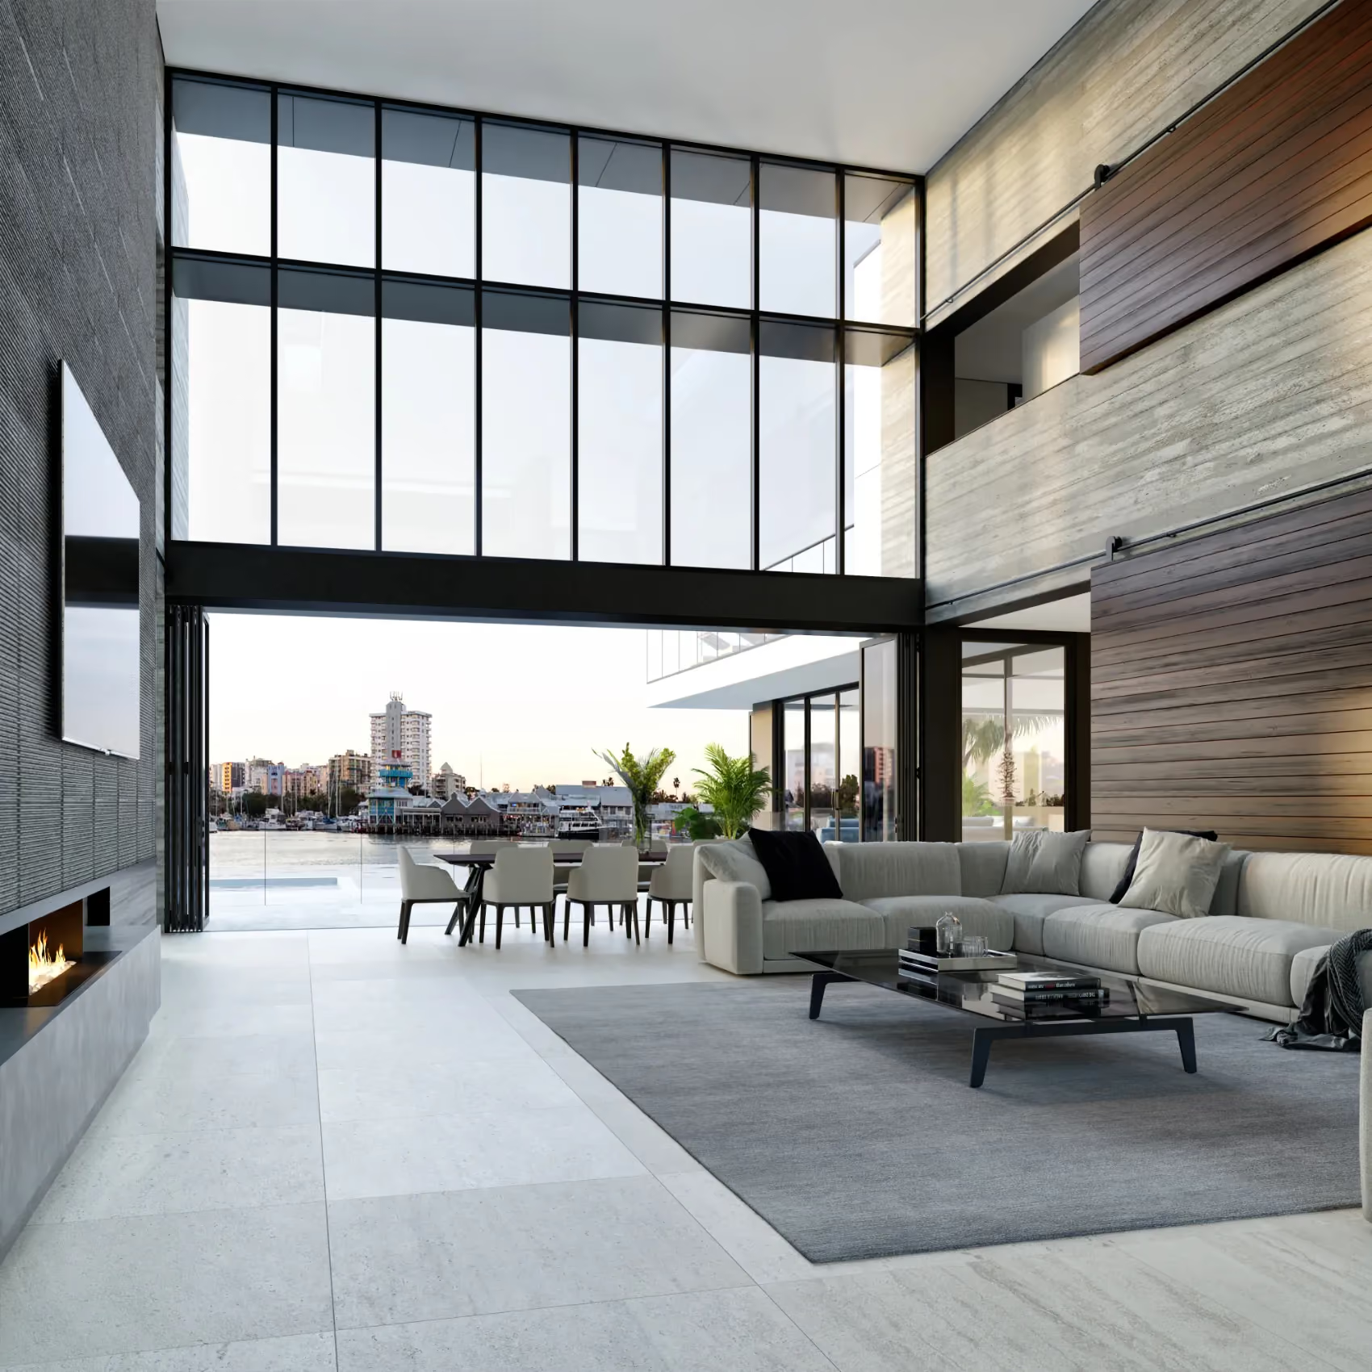
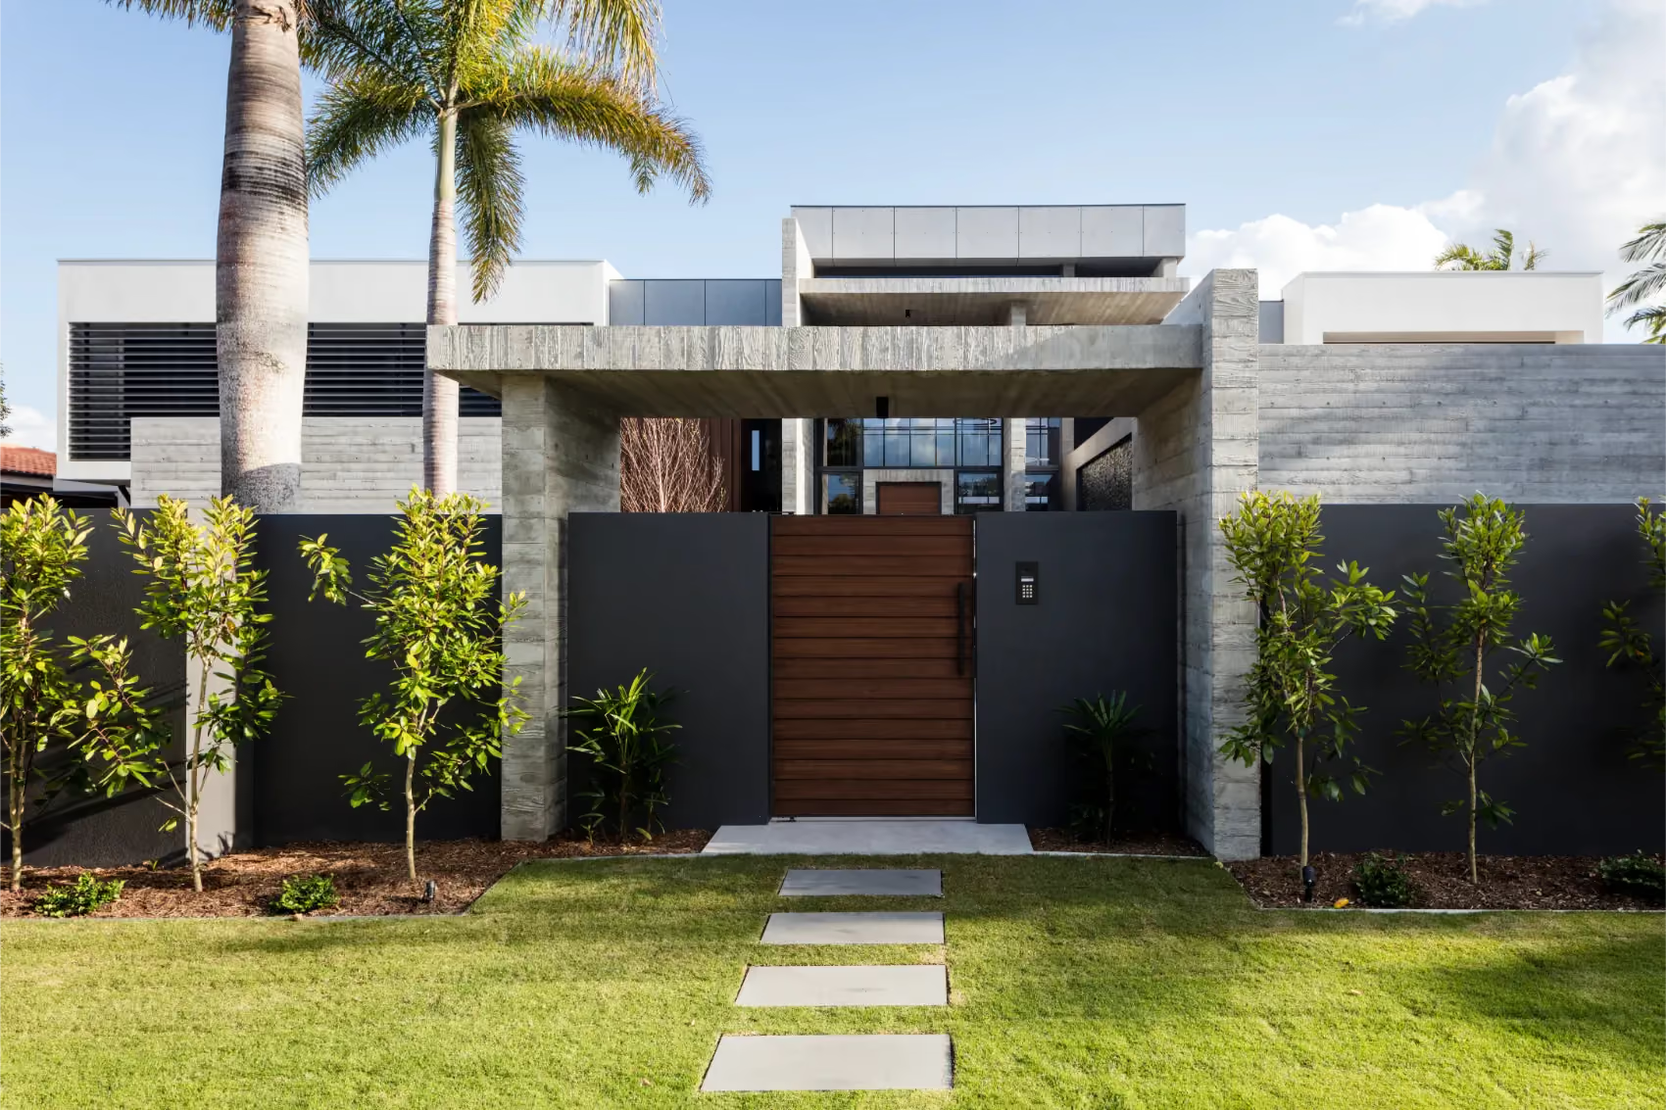
Custom coastal home design needs to consider more than the view. We design around orientation, coastal exposure, shade, breezes, privacy and the connection between indoor and outdoor living so the home works with its setting as well as enjoying it.
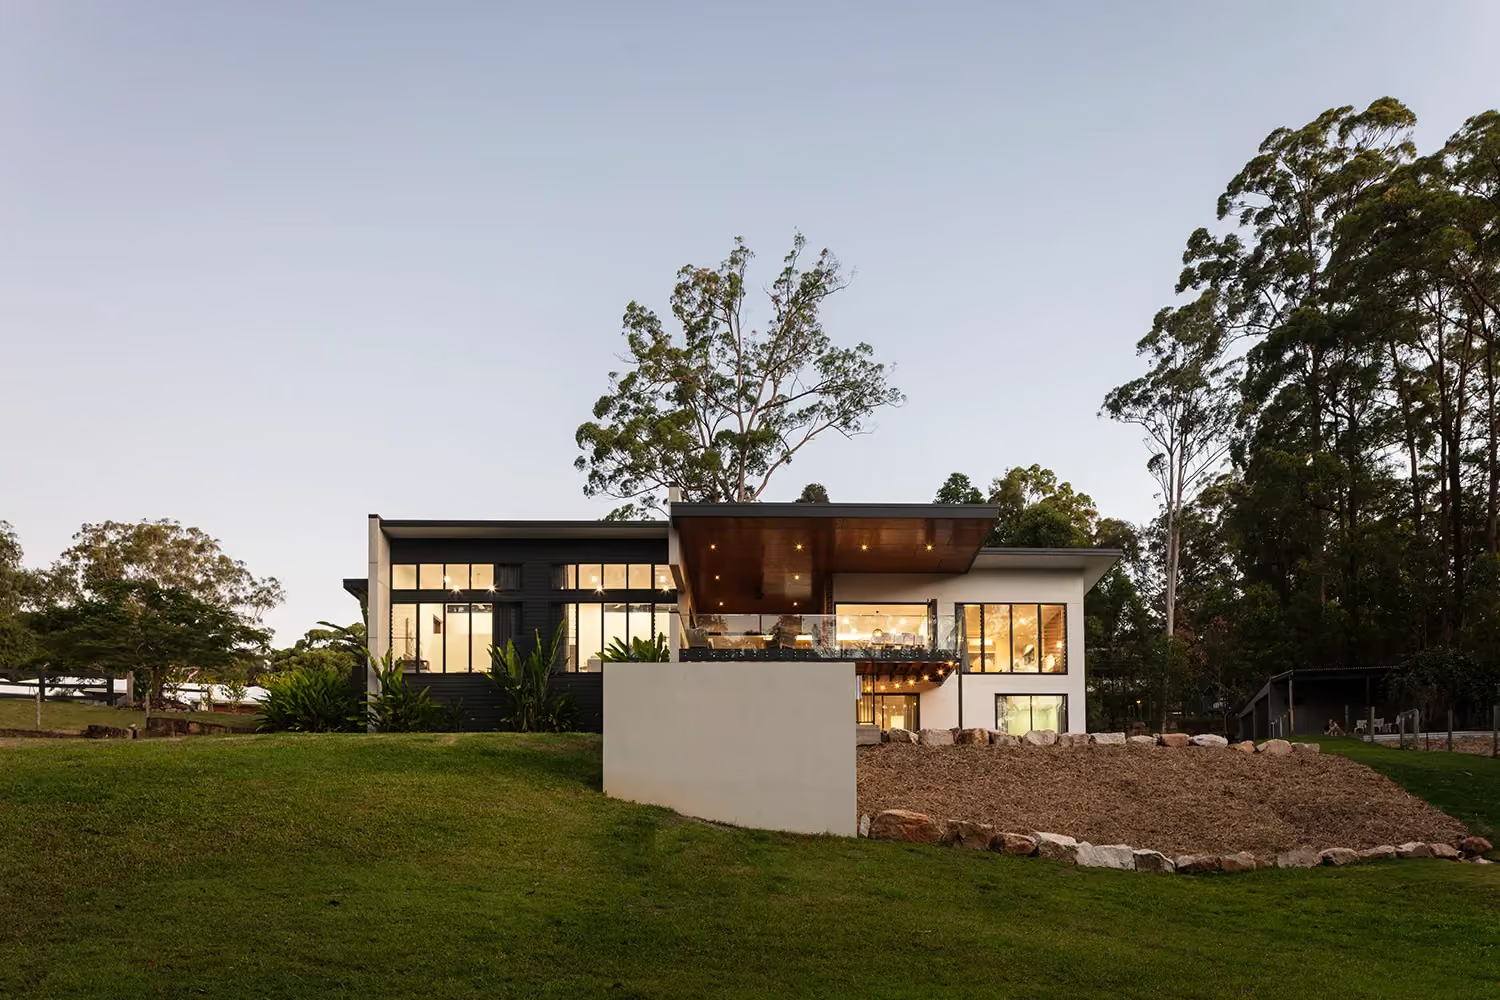
Custom hinterland homes can be shaped by larger properties, changing levels, landscape, access and long-range views. The architecture responds to the character of the land while creating a comfortable relationship between the home and its surroundings.
.avif)
A custom family home should work for everyday life as well as the years ahead. We consider how spaces connect and separate, where people gather, how storage works and how the home can adapt as children grow or family needs change.
A good custom home responds to what is already there. We study orientation, views, levels, access, vegetation, privacy and other site conditions early so the strongest opportunities can influence the architecture from the beginning.
This becomes especially important on steep or difficult Sunshine Coast sites where level changes, access or exposure can materially affect the design.
Every site presents a different combination of opportunity and constraint. Orientation, breezes, views, solar exposure, landscape, privacy, flooding and topography can all influence where a home should sit and how it should be planned. Understanding these conditions early allows them to strengthen the design rather than become problems that need to be resolved later.
Architectural ambition must be supported by careful technical thinking. As the design develops, we consider structure, materials, planning controls, consultant requirements, documentation and construction practicalities. This helps create a home that is not only compelling as an idea, but clear, coordinated and achievable as a built project.
We begin with the people behind the project. How you spend time together, where you need privacy, how the home should connect to the outdoors and what may need to change in the future all influence the architecture. Rather than beginning with a signature style, we begin with the routines, relationships and priorities the home needs to support.
"Chris and the Morriarchi team are amazing to deal with, collaborative and have some cool ideas we would never have dreamed of. We have worked with Morriarchi Architecture on three very different projects to date and highly recommend them, hand on heart."
James and Gayle Fitzgerald
Minyama Island Residence Case Study
On Minyama Island, the opportunity was clear: create a family home that could make the most of its northern river outlook while responding intelligently to a highly exposed waterfront site.
The architecture positions the principal living and bedroom spaces towards views across the Mooloolah River and Mooloolaba Wharf, while large openings allow cooling southeasterly breezes to move through the residence.
Cantilevered balcony forms provide shade to living and bedroom spaces below, while service and car accommodation areas help buffer the home from stronger eastern and western summer sun.
Flood exposure also influenced the architecture. The residence is elevated through its pool and terrace podium, with the lower landscape reconnecting the home back to the river's edge.
The project demonstrates what custom waterfront home architecture can achieve when views, climate, engineering, family life and the practical realities of construction are resolved as one connected design problem.
When your home begins with an independent architectural process, the first question is not which existing design can fit your land. It is what should be designed for your site, your priorities and your budget.
Early architectural involvement allows the important decisions to be tested before construction commitments are made. The site can be investigated, the brief developed and different design directions explored while changes are still relatively easy to make.
As the design progresses, structure, planning requirements, consultants, materials and buildability are brought into the project. Construction documentation then gives builders clearer information to price and work from.
Morriarchi can also assist with contractor selection, allowing you to compare suitable builders once the project has been developed far enough to understand what is actually being built.
If our involvement continues during construction, we can help respond to questions, review progress and maintain continuity between the design you approved and the home taking shape on site.
The architect and builder ultimately need to work together. Starting with an architect simply ensures the project itself is defined around you before the construction team is selected.
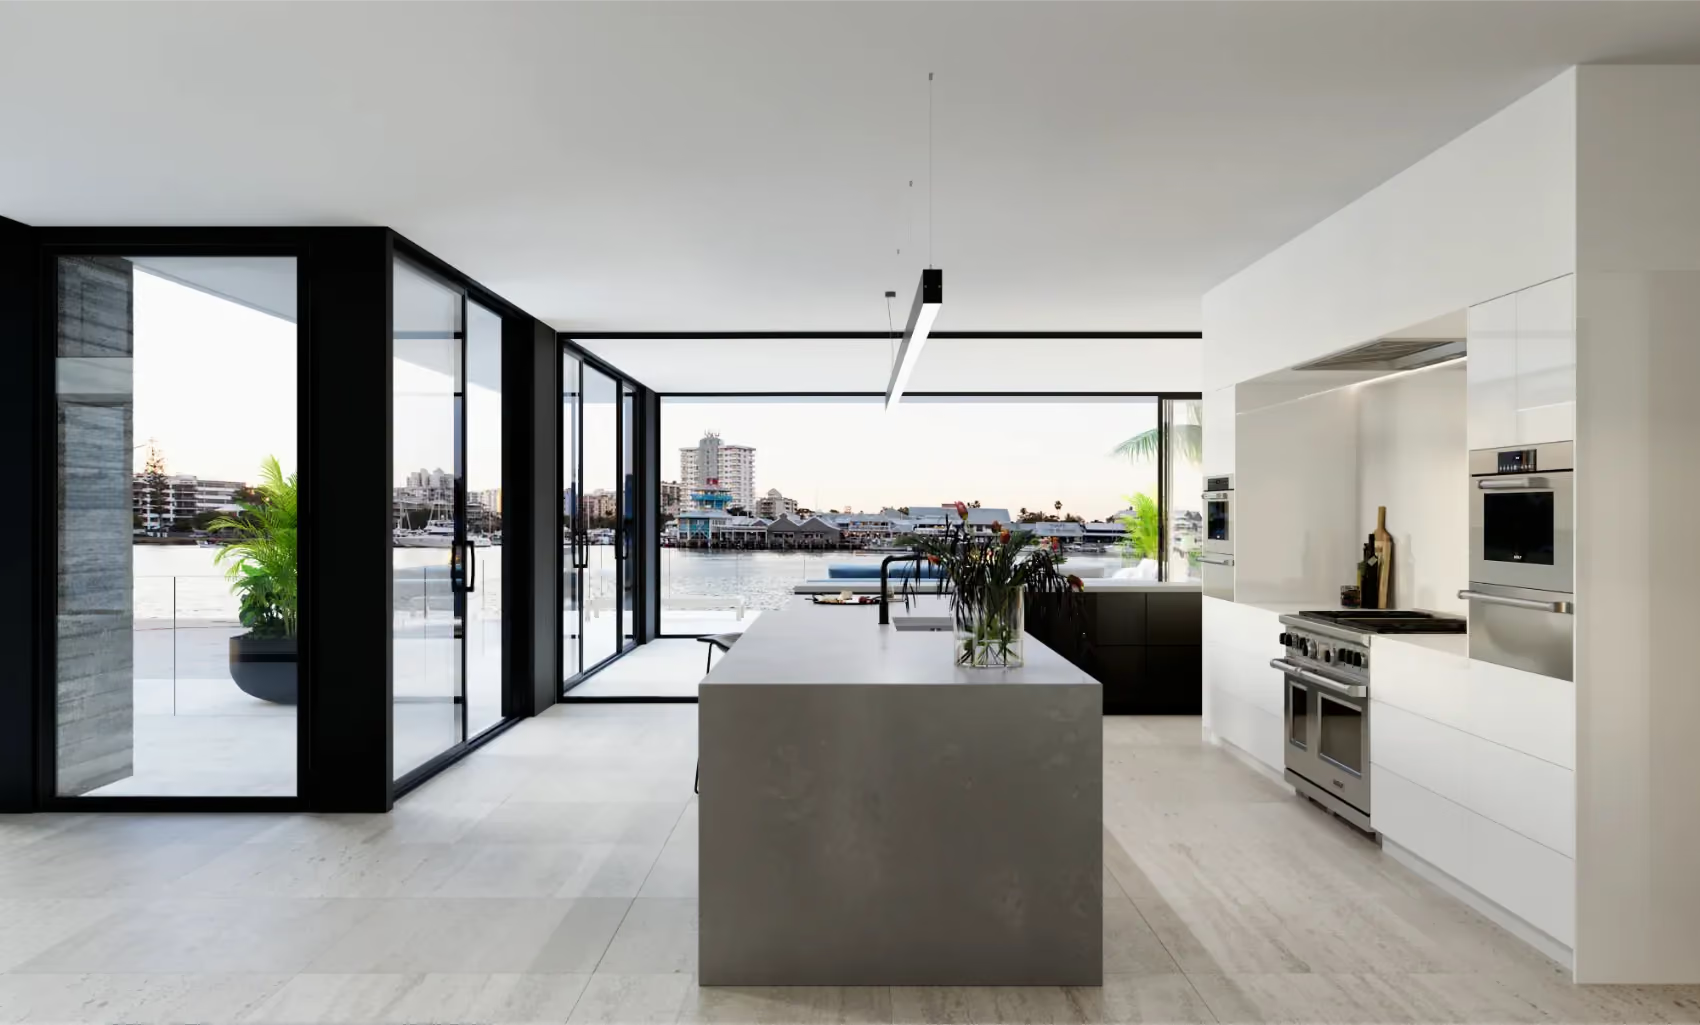
From the first conversation to the completed home
We begin by discussing your site, lifestyle, priorities, budget expectations and current project stage. Early site and project analysis helps identify the opportunities, constraints and approval considerations that may influence the design.
Concept design explores the home’s form, layout, orientation and relationship to the site. The central architectural direction is developed collaboratively, allowing the major decisions to be considered before moving into further detail.
The approved concept is refined through design development, consultant coordination, approvals and construction documentation. Materials, structure, interiors and technical requirements are brought together so the design can be clearly priced, approved and built.
Morriarchi can assist with contractor selection and remain involved during construction. Continued architectural support helps answer questions, assess progress and maintain continuity as the project moves from documentation into the built outcome.
A custom home begins with your individual site, brief and priorities rather than an existing floorplan that is then modified to fit.
The architecture can respond specifically to orientation, views, slope, privacy, climate, access, family requirements and the opportunities of the property. This gives you greater freedom to determine how the home looks, functions and feels rather than selecting from predetermined layouts and options.
For a new custom home of around 200 to 350 square metres on the Sunshine Coast, full-service architectural fees commonly sit around 8% to 12% of construction cost, or approximately $80,000 to $250,000.
For larger luxury or coastal homes above 350 square metres, the range can be around 7% to 12%, with full-service fees commonly between $150,000 and $600,000+ depending on the project.
Site complexity, approvals and the level of architectural service required can all affect the final fee. Once we understand your site, brief and required services, we can prepare a proposal specific to your project.
For a custom home, the architectural design, approvals and documentation process is normally measured in months rather than weeks.
The programme depends on the complexity of the home, site conditions, planning requirements, consultants and how quickly major client decisions can be made.
At the beginning of the project, we can map the required stages and provide a more realistic programme based on your site and proposed scope.
Yes. A steep, constrained or unusually shaped Sunshine Coast site can create additional structural, access, planning and construction considerations, but it can also create some of the strongest architectural opportunities.
The important thing is understanding those conditions early.
Rather than forcing a standard floorplan onto difficult land, we can investigate how the architecture should respond to the levels, views, orientation, access and other site constraints from the outset.
Budget should be part of the design conversation from the beginning rather than something considered only after the home has been designed.
We discuss your budget expectations early and develop the project with buildability, scope and project complexity in mind. As the design becomes more resolved, consultants, documentation and contractor input provide increasingly useful information around what is being proposed.
Morriarchi can also assist during contractor selection so you can compare builders and construction pricing against a properly developed project.
Yes. The approvals required depend on the property and what is proposed.
Some Sunshine Coast sites are relatively straightforward, while others may be affected by flooding, coastal conditions, bushfire, slope or other planning constraints.
Morriarchi can identify relevant approval considerations during the early project stages and coordinate the architectural information required alongside town planners and other specialist consultants where needed.
