Service

Renovation Architect Sunshine Coast

Renovation Architect Sunshine Coast

Are you ready to change the home you live in? Morriarchi designs substantial renovations and extensions that respond to the house you have, the site it occupies and the way you want to live.

From early site investigations and concept design through to documentation, contractor selection and construction, we provide the experience needed to turn an ambitious idea into a well-resolved home.
A renovation shaped by the home you have

A renovation begins with the home you already have, considering the spaces that still work, the parts that hold you back, and the possibilities of the site. From there, we decide what to keep, what to rework, and where an addition would make a meaningful difference.

what to keep, what to rework, and where an addition would make a meaningful difference.
Working with a home renovation architect on the Sunshine Coast begins with a close look at what already exists. A room may have good light but little connection to the rest of the house.
‍
Morriarchi looks at how you use the home now: where people gather, where privacy matters and which parts of the day feel constrained by the layout. We then assess the existing building and site, including levels, orientation, breezes, outlook and access.
‍
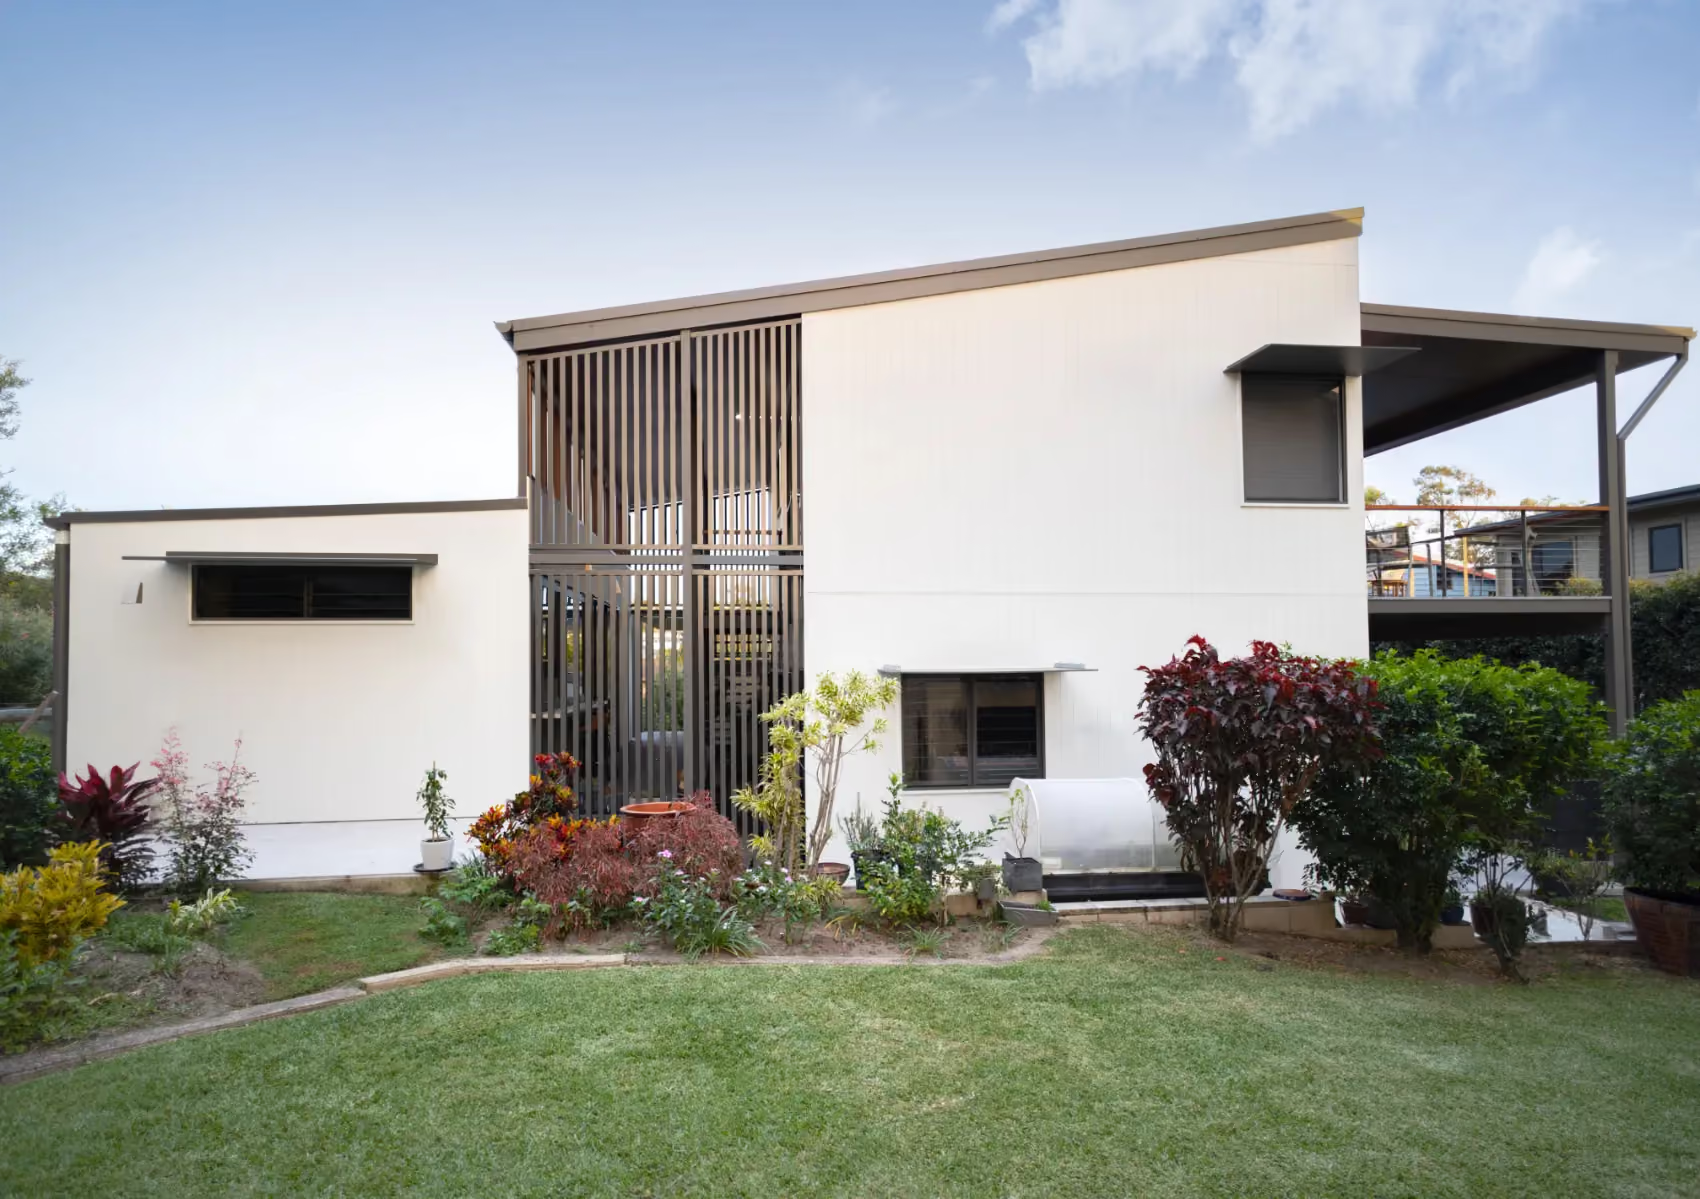
At The Cubby in Alexandra Headland, a 1970s beach house on a sloping block gained a new pavilion while the original home remained part of the design.
‍
Where new space is needed, the extension should work with the original home in plan, circulation, structure and everyday use. It can have its own architectural expression while still feeling part of one home.

Residential experience carried into existing homes

Since 2005, Morriarchi has worked on residential projects across the Sunshine Coast, Noosa and surrounding regions. 

Our work includes new homes, substantial renovations, extensions and sites where the existing building or landscape asks for a more careful response.

An existing home brings decisions that a new build does not. The condition and arrangement of the building, the point where new work joins old, access for construction and the effect of changes on occupied rooms all need to be considered. We develop the architectural response with the relevant consultants as the scope becomes clearer.

Morriarchi can remain involved from early design through planning, documentation, contractor selection and contract administration, depending on the services agreed for the project. That continuity helps connect the reasons for renovating with the details needed to build it.

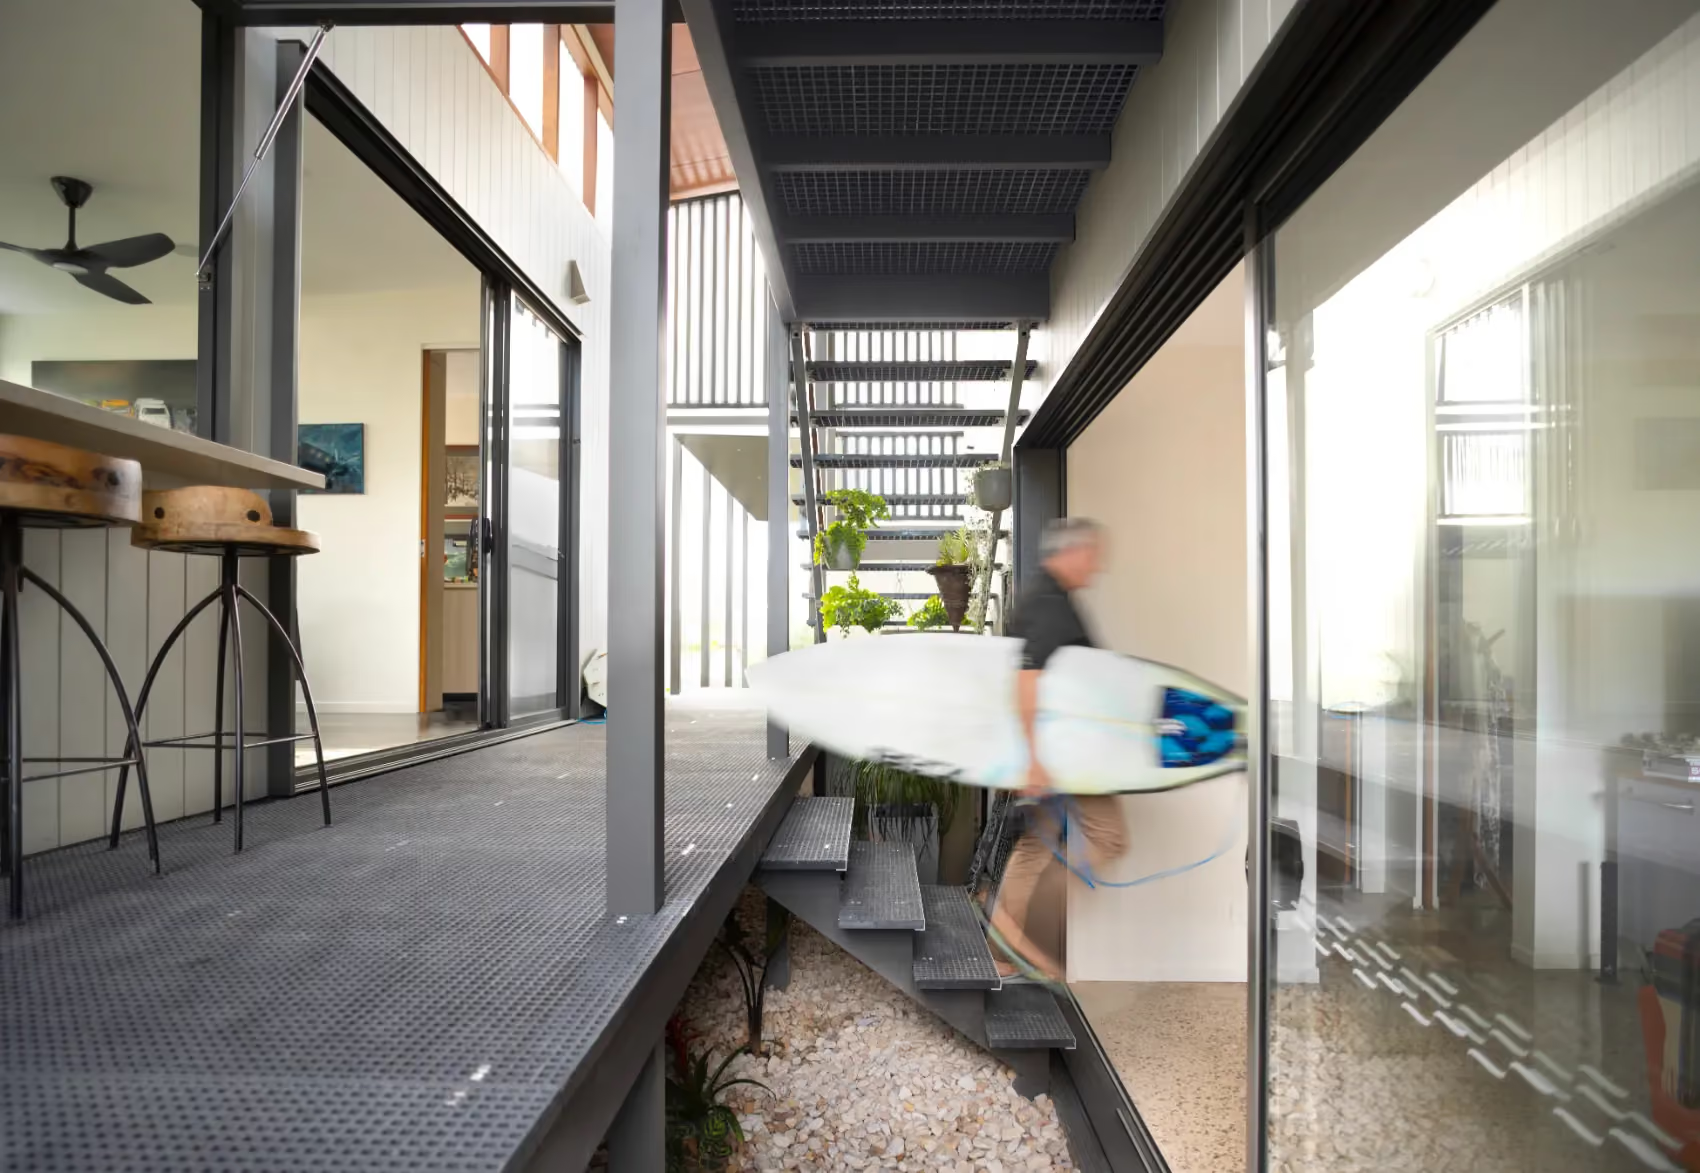
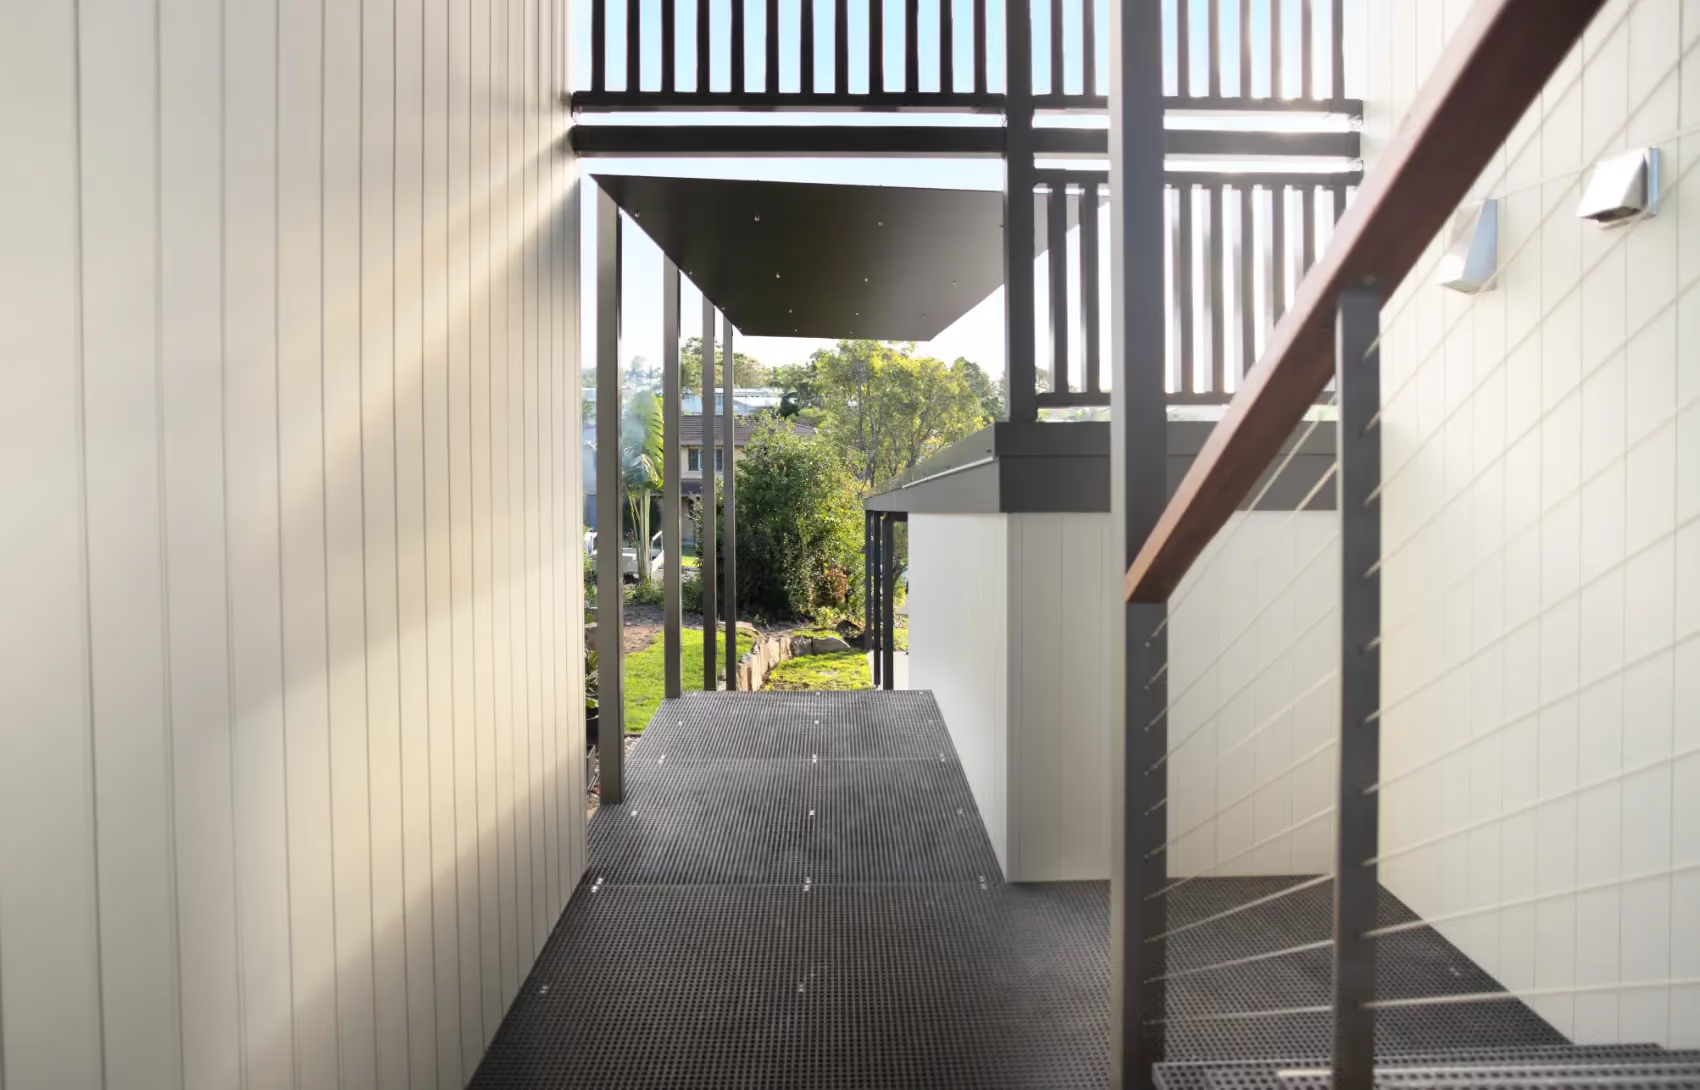
Elevated walkway between white walls with stairs
Years of experience
20+
Projects completed
400+
New homes successfully built
100+

Ways to change an existing home

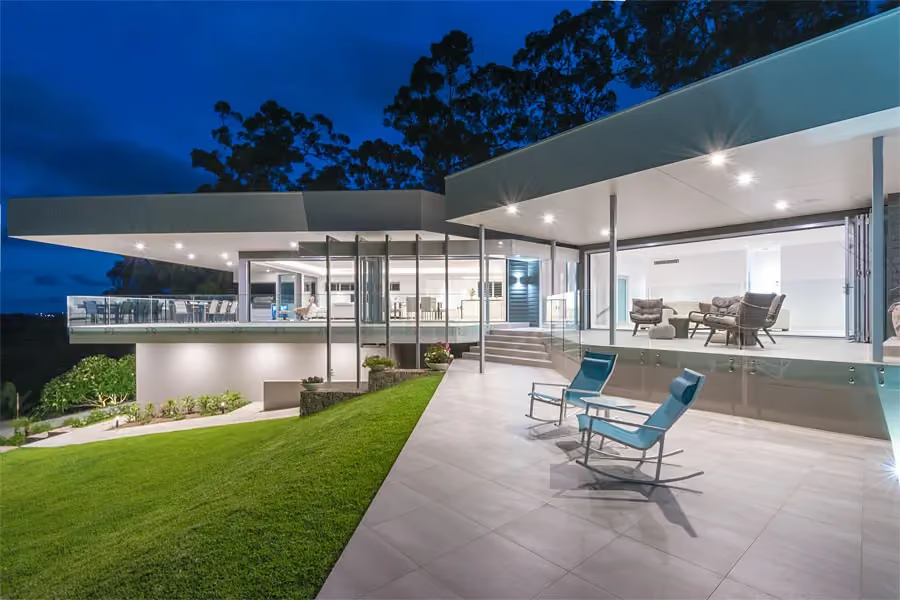
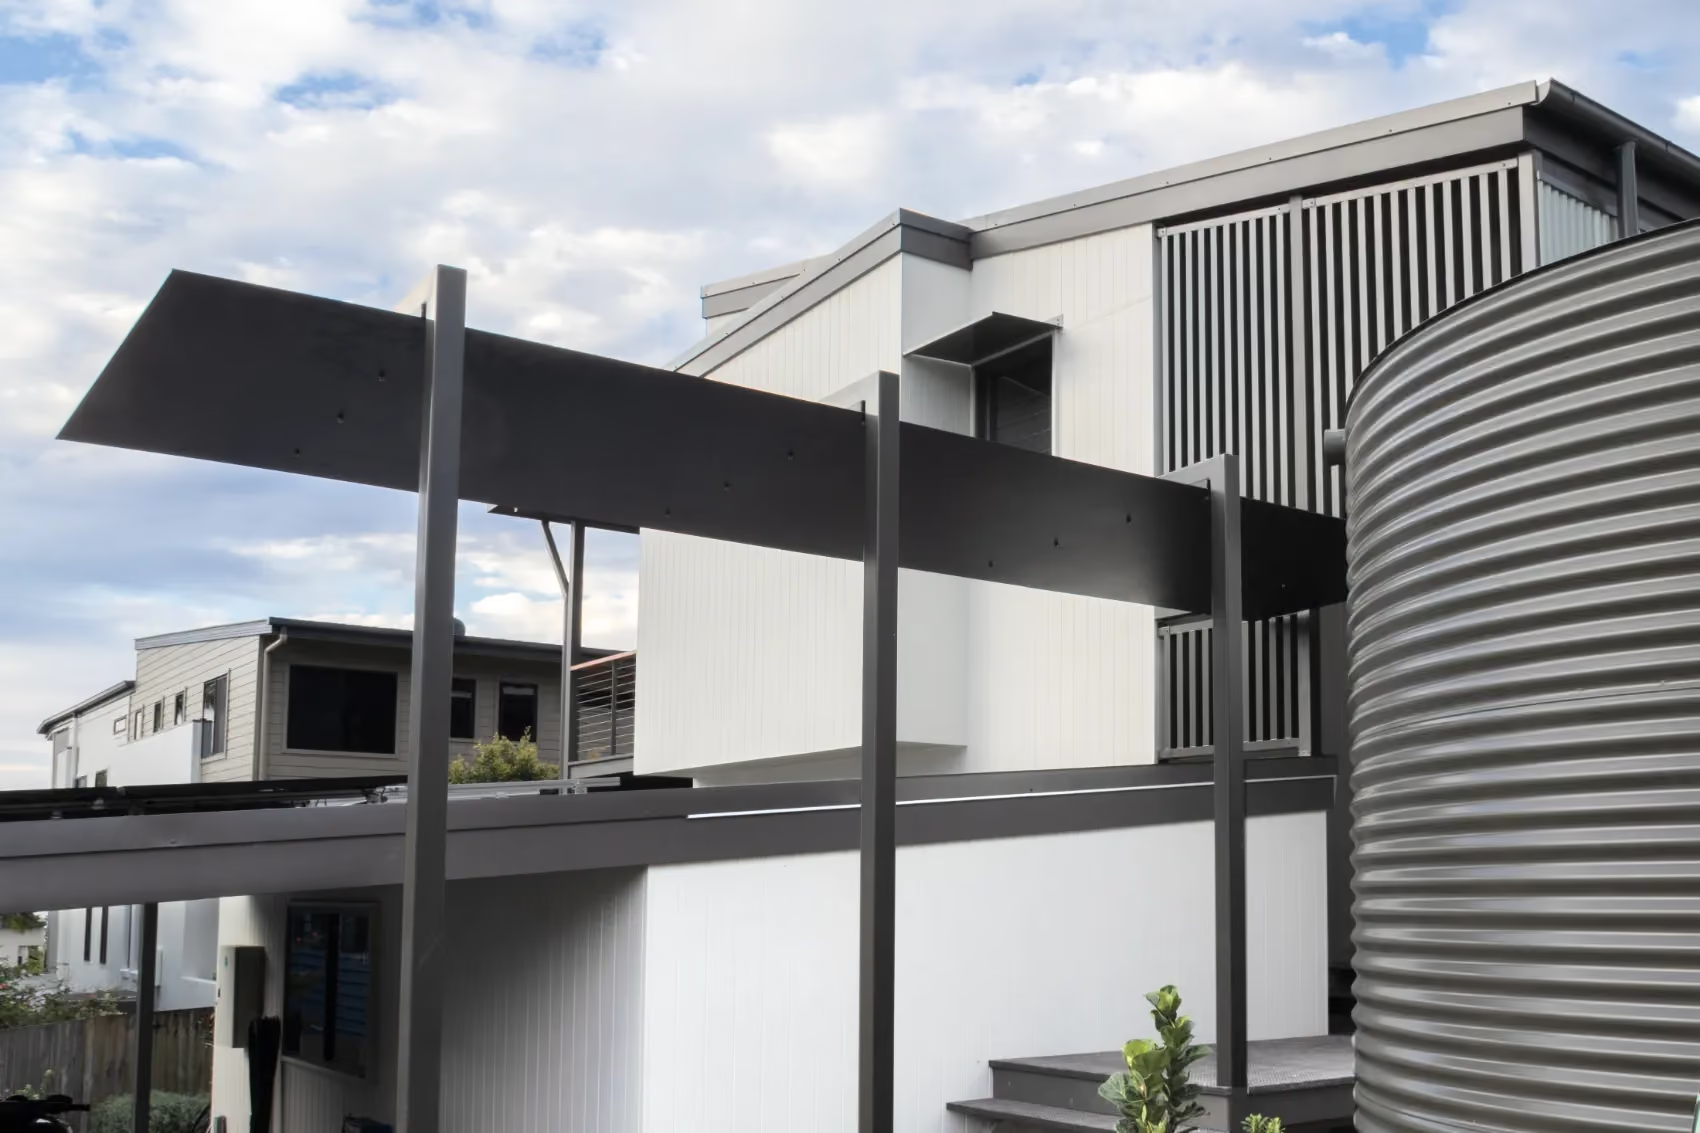
Exterior of a modern white home with a dark metal canopy

Substantial Home Renovations

Rework the spaces you already have. We assess layout, circulation, natural light and the relationship between rooms to find where a change in plan can improve the way the home functions.

Home Extensions
& Additions

Add space where it has a clear purpose, from a new living area to an upper-level addition. We consider the junction with the existing building, site levels, structure, shade and how the old and new areas will be used together.

Interior Planning for Renovations

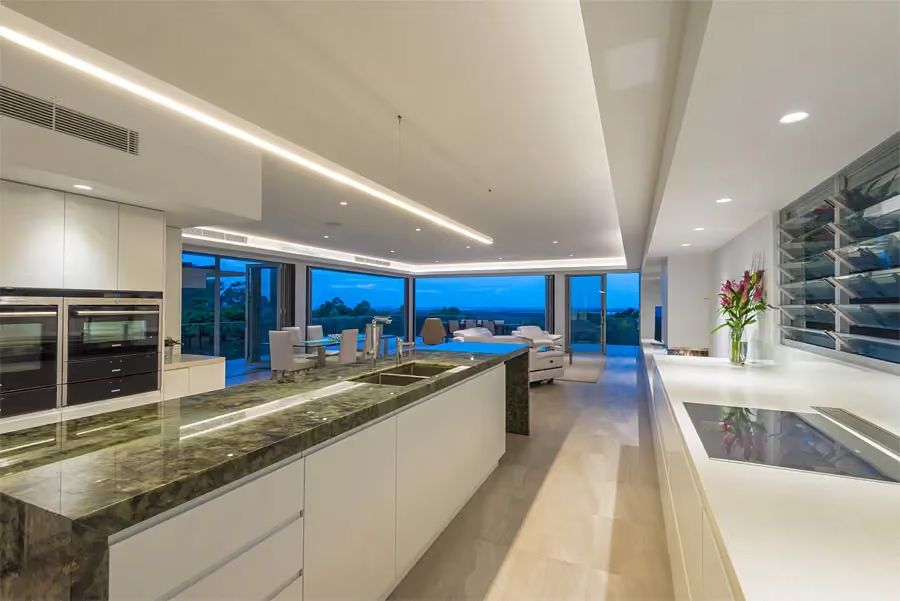
Changes to the plan affect kitchens, bathrooms, joinery and materials. We consider those decisions alongside the architecture so the interior and the wider renovation work together. The level of interior design involvement is agreed as part of the project scope.

Renovation projects across the Sunshine Coast

Existing homes call for different responses. In Alexandra Headland, a beach house grew through connected pavilions. In Buderim, a refurbishment retained the residence's angled plan while reshaping its relationship to the views and outdoor spaces.

No items found.

How we work with existing homes

01

Making better use of your space

We look at how rooms connect and where movement through the home becomes difficult. Replanning an underused area may solve more than simply adding another room.

02

Improve comfort through design

Orientation, shade, openings and ventilation affect how an existing home feels throughout the year. We consider these alongside the fabric of the house when deciding where and how to make changes.

03

Connect old and new

An extension needs a considered relationship with the building it joins. We resolve levels, circulation, roof forms and material transitions so the parts of the home work together.

04

Design with delivery in mind

Structure, approvals, consultant input and construction access can shape the right solution. Addressing them as the design develops gives the project a clearer basis for documentation, pricing and construction.

Client Words

"Chris and the Morriarchi team are amazing to deal with, collaborative and have some cool ideas we would never have dreamed of. We have worked with Morriarchi Architecture on three very different projects to date and highly recommend them, hand on heart."

James and Gayle Fitzgerald

View Project
Start Your Project

Renovation Project Case Study

The Cubby Project Case Study

The Cubby began as a 1970s beach house on a sloping, leafy block. The brief called for a home that could serve a changed household while retaining a connection to the original pavilion.
‍
Morriarchi positioned a new pavilion on the higher part of the site and joined it to the existing building with a two-storey open breezeway. The original pavilion gained an upper level for a main bedroom suite and another living space, making use of distant ocean views.
‍
The project shows how a renovation can keep the building's history in view while changing its layout and the way its occupants move between spaces. The addition and the original house now form a connected series of pavilions suited to the site.

The Cubby, a white two-storey home with a vertical slat screen and tropical garden

How a well designed home benefits you

Whether you are creating a new home, renovating an existing property or extending the spaces you already value, the process begins with understanding how you want to live.

We take the time to learn how your household moves through the day, how you spend time together, where you seek privacy and what you want the home to make easier. This includes the way you entertain, work, relax and connect with the outdoors, as well as how your needs may change in the years ahead.

From there, we consider the character of the site and the conditions that will shape the home. Orientation, views, prevailing breezes, sunlight, vegetation, privacy and topography all influence how spaces should be arranged and how the building should respond to its setting. On the Sunshine Coast, these decisions are essential to creating a home that feels comfortable, connected and appropriate to its environment.

The design develops through an ongoing conversation between your priorities, the opportunities of the site and the practical requirements of the project. Rather than imposing a predetermined style, we look for an architectural response that feels specific to you.

The result is a home that is individual without being impractical, refined without feeling overly formal, and carefully considered in the way it looks, functions and supports everyday life.

Person carrying a surfboard past the stairs on a covered walkway

Our Process

From your first conversation to a design ready to build

Understand Your Site

Tell us what no longer works and what you want to keep. We discuss your brief, budget expectations, timing, and the existing property, then review the site and identify the building information, consultant input, and approval questions needed to assess the scope.

1

Design

Concept design tests how the home could be reconfigured or extended. We develop the layout, form and connection between retained and new spaces, then refine the preferred direction with you through design development.

2

Resolve

The design moves into consultant coordination, town planning where required, and construction documentation. Structure, materials, interiors and the junctions with the existing building are documented so the proposed work can be assessed and priced with greater clarity.

3

Deliver

Depending on the agreed scope, Morriarchi can assist with contractor selection and contract administration. Our continued involvement can help answer design questions and maintain continuity as the renovation moves into construction.

4

Frequently Asked Questions

01

Do I need an architect for a renovation?

Not automatically. The answer depends on the scope of work and the professionals qualified to undertake it. For a substantial renovation involving changes to layout, structure, an extension or a difficult site, early architectural input can help test options and coordinate design decisions before they are documented for construction. Read our guide to when an architect may be useful.

02

Should I renovate or rebuild?

Start with the condition and arrangement of the existing home, what is worth retaining and the extent of change needed to meet your brief. The site, planning context, likely construction complexity, and budget also affect the decision. Morriarchi can assess the property and develop options before you commit to a direction.

03

Can you design a renovation and an extension together?

Yes. Planning the existing rooms and new spaces together helps improve movement through the home, changes in floor levels, natural light and the relationship between the buildings. The result may include both internal changes and an addition, each doing a distinct job for the home.

04

Will my renovation or extension need approval?

That depends on the work proposed and the property. Planning approval and building approval are separate questions, and site conditions or overlays may affect what is required. Morriarchi can identify the relevant considerations and coordinate architectural information with the appropriate planner, certifier or other consultant where needed.

05

How do you keep the renovation aligned with our budget?

We discuss the budget and priorities early, then test the scope against the existing building, site and buildability as the design develops. Documentation and contractor input help clarify the work to be priced. Renovations can reveal conditions that were not visible at the outset, so the budget needs to be reviewed as new information becomes available.

06

Can you help us choose a builder?

We discuss the budget and priorities early, then test the scope against the existing building, site and buildability as the design develops. Documentation and contractor input help clarify the work to be priced. Renovations can reveal conditions that were not visible at the outset, so the budget needs to be reviewed as new information becomes available.

Have questions or want to learn more about working with us?

We want to hear about your project. Start a conversation to learn how we can bring your ideas to life.

Start Your Project
Start Your Project